Skip main navigation
Active
  • Price cut: $4K (6/22)
    $396,000

    316 W Orchid Ave, Foley, AL 36535

    5beds
    3,101sqft
    : 
    Loading
    Get pre-qualified
    Residential
    Built in 1950
    0.32 Acres Lot
    $-- Zestimate®
    $128/sqft
    $-- HOA

    What's special

    Oversized front porchAttached single car garagePainted brick home
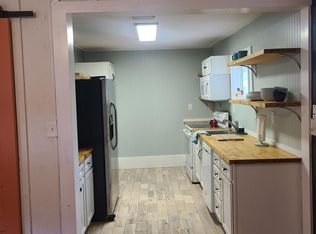
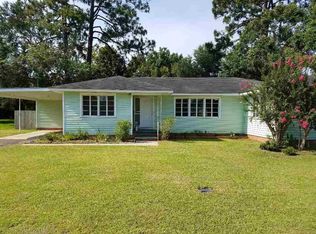
    Take a look at this wonderful investment. Discover Old Foley charm with this charming painted brick home with endless opportunities, complete with an oversized front porch. Better yet, you get TWO HOUSES for the price of one, ideal for a long term/short term rental investment! The main house features 3 bedrooms and 2 baths with approximately 1931 square feet, and rear residence features 2 bedrooms and 1 bath with approximately 1170 square feet (photos coming soon) with an attached single car garage and separate driveway access from shared alleyway. In the rear residence, there has been an updated bathroom and fully renovated kitchen. In the primary home, it has been tastefully updated with fresh paint, new LVP flooring, updated bathrooms, and light/airy kitchen with white cabinetry overlooking the backyard. The crawl space/floor beams and joists have all been updated throughout the main house, as well as NEW HVAC in October 2024. BOTH CURRENTLY RENTED for a total of $3200/month making this a great investment in an OPPORTUNITY ZONE. Don't miss out on the possibilities and potential that this home offers! Buyer to verify all information during due diligence.
    117 days
    |
    956
    |
    41
    |

    Zillow last checked:

    Listing updated:

    Listed by:

    Joseph Pollard CELL:251-228-3880,

    Elite By The Beach, LLC,

    Mandi LaCroix 251-533-9634,

    Elite RE Solutions, LLC Gulf C

    Source: Baldwin Realtors,MLS#: 393366MLS Logo

    Loading...

      Facts & features

      Interior

      Bedrooms & bathrooms
      • Bedrooms: 5
      • Bathrooms: 3
      • Full bathrooms: 3
      Rooms
      • Room types: Sun Room, Living Room
      Primary bedroom
      • Features: 1st Floor Primary, Walk-In Closet(s)
      Primary bathroom
      • Features: Tub/Shower Combo
      Dining room
      • Features: Breakfast Area-Kitchen, Separate Dining Room
      Heating
      • Electric, Central, ENERGY STAR Qualified Equipment
      Cooling
      • Electric, Ceiling Fan(s), ENERGY STAR Qualified Equipment, HVAC (SEER 16+)
      Appliances
      • Included: Dishwasher, Disposal, Microwave, Electric Range, Refrigerator
      Features
      • Breakfast Bar, Ceiling Fan(s), Split Bedroom Plan
      • Flooring: Tile, Luxury Vinyl Plank
      • Has basement: No
      • Has fireplace: No
      • Fireplace features: None
      • Furnished: Yes
      Interior area
      • Total structure area: 3,101
      • Total interior livable area: 3,101 sqft

      Property

      Parking
      • Total spaces: 1
      • Parking features: Attached, Garage
      • Has attached garage: Yes
      • Covered spaces: 1
      Features
      • Levels: One
      • Stories: 1
      • Patio & porch: Front Porch
      • Fencing: Fenced
      • Has view: Yes
      • View description: None
      Lot
      • Size: 0.32 Acres
      • Dimensions: 100 x 140
      • Features: Less than 1 acre, Few Trees
      Details
      • Additional structures: Guest House
      • Parcel number: 5409291000072.000

      Construction

      Type & style
      • Home type: SingleFamily
      • Property subtype: Residential
      Materials
      • Brick, Vinyl Siding, Wood Siding
      • Foundation: Pillar/Post/Pier
      • Roof: Metal
      Condition
      • Resale
      • New construction: No
      • Year built: 1950

      Utilities & green energy

      • Sewer: Public Sewer
      • Water: Public
      • Utilities for property: Riviera Utilities, Cable Connected

      Community & HOA

      Community
      • Features: None
      • Subdivision: Foley City Of Blks
      HOA
      • Has HOA: No
      • Services included: Other-See Remarks
      Location
      • Region: Foley

      Financial & listing details

      • Price per square foot: $128/sqft
      • Tax assessed value: $314,000
      • Annual tax amount: $1,933
      • Price range: $396K - $396K
      • Date on market: 3/12/2026
      • Ownership: Whole/Full

        Estimated market value

        Not available

        Estimated sales range

        Not available

        Not available

        Price history

        DateEventPrice
        6/22/2026Price change$396,000-1%$128/sqft
        Source: Baldwin Realtors #393366 Report a problem
        3/12/2026Listed for sale$400,000-9.1%$129/sqft
        Source: Baldwin Realtors #393366 Report a problem
        5/7/2025Listing removed$2,500$1/sqft
        Source: Zillow Rentals Report a problem
        4/30/2025Listed for rent$2,500+108.3%$1/sqft
        Source: Zillow Rentals Report a problem
        2/23/2025Listing removed$440,000$142/sqft
        Source: Exit Realty #7481356 Report a problem
        1/2/2025Price change$440,000-2.2%$142/sqft
        Source: GCMLS #7481356 Report a problem
        11/23/2024Price change$450,000+5.9%$145/sqft
        Source: Exit Realty #7481356 Report a problem
        11/19/2024Price change$425,000-5.6%$137/sqft
        Source: Exit Realty #7481356 Report a problem
        11/4/2024Listed for sale$450,000+5.9%$145/sqft
        Source: GCMLS #7481356 Report a problem
        10/8/2024Listing removed$425,000$137/sqft
        Source: Exit Realty #7422681 Report a problem
        7/17/2024Listed for sale$425,000+70%$137/sqft
        Source: Baldwin Realtors #365217 Report a problem
        10/20/2023Listing removed--
        Source: Zillow Rentals Report a problem
        10/12/2023Price change$1,200-14.3%
        Source: Zillow Rentals Report a problem
        9/13/2023Listed for rent$1,400-6.7%
        Source: Zillow Rentals Report a problem
        5/15/2023Listing removed--
        Source: Zillow Rentals Report a problem
        4/3/2023Listed for rent$1,500
        Source: Zillow Rentals Report a problem
        7/17/2021Listing removed--
        Source: Owner Report a problem
        6/11/2021Listed for sale$250,000+64.5%$81/sqft
        Source: Owner Report a problem
        12/18/2020Sold$152,000-18.7%$49/sqft
        Source: Baldwin Realtors #303869 Report a problem
        9/6/2020Listed for sale$187,000+36.5%$60/sqft
        Source: Century 21 J Carter & Company #303869 Report a problem
        8/30/2012Sold$137,000$44/sqft
        Source: Public Record Report a problem

        Public tax history

        YearProperty taxesTax assessment
        2025$2,069 +7%$62,700 +7%
        2024$1,934 +8.6%$58,600 +8.6%
        2023$1,781 $53,980 +24.3%
        2022-- $43,440 +6.7%
        2021$1,436 +9.5%$40,720 +2.4%
        2020$1,312 +1.7%$39,760 +1.7%
        2019$1,290 +34.3%$39,100 +34.3%
        2018$961 +3.9%$29,120 +3.9%
        2017$925 $28,020 +8.4%
        2016$925 $25,860 +1.9%
        2015-- $25,380 +7.2%
        2014-- $23,680 +4.5%
        2013-- $22,660 +131.7%
        2011-- $9,780 -9.3%
        2010-- $10,780 -24.3%
        2009$425 -9.6%$14,240
        2008$470 -6.4%$14,240 -6.4%
        2007$502 +20.4%$15,220 +20.4%
        2006$417 +10.5%$12,640 +10.5%
        2005$378 -42.5%$11,440 -42.5%
        2004$656 $19,880
        2003$656 +15.4%$19,880 +15.4%
        2002$568 +1.5%$17,220
        2001$560 +171.5%$17,220 +99.8%
        2000$206 $8,620

        Find assessor info on the county website

        Monthly payment

        Est. payment

        Payment breakdown

        Explore the cost of this home by adjusting the details. Changes won't be saved.
        All calculations are estimates and provided by Zillow, Inc. for informational purposes only. Actual amounts may vary.
        HOA fees may include property taxes on listings classified as Co-Ops. Contact the listing agent and/or owner for fee details.
        Mortgage interest rates are dependent on a number of factors, including credit score, down payment, and repayment length. Interest rate data provided by Zillow Group Marketplace, Inc. as of 1/1/1970 from various mortgage lenders with which we have lead or other similar arrangements; the Estimated Payment is an average of those rates.
        See how much you could borrow to make a competitive offer.

        Climate risks

        Neighborhood: 36535

        Getting around

        46 / 100
        Car-Dependent
        48 / 100
        Somewhat Bikeable

        Nearby schools

        GreatSchools rating
        Schools provided by the listing agent
        • Elementary: Foley Elementary
        • Middle: Foley Middle
        • High: Foley High

        Source: Baldwin Realtors. This data may not be complete. We recommend contacting the local school district to confirm school assignments for this home.

        A local agent can set up tours, give advice and negotiate with sellers.

        Browse local experts

        Similar homes

        Skip to the end of the carouselSkip to the beginning of the carousel