Skip main navigation
Sold for $392,000
  • $392,000

    316 W PINE RIDGE Drive #E, Lakeside, AZ 85929

    4beds
    2baths
    2,129sqft
    Manufactured Home
    Built in 2003
    1.13 Acres Lot
    $402,700 Zestimate®
    $184/sqft
    $-- Estimated rent

    Home value

    $402,700

    $354,000 - $455,000

    Not available

    Zestimate® history
    Loading
    Loading...

    Owner options

    List your home for rent

    Find your next renter with Zillow Rental Manager. Plus, with online applications, you can quickly screen prospective tenants – for free.

    Learn more
    Refinance and save

    $2,352/mo

    Est. payment

    Refinancing to a lower rate could help reduce your monthly payments and save thousands over the life of the loan.

    See today's rates

    $2,352/mo

    Est. payment

    Explore your selling options

    Work with a Zillow partner agent

    Leverage their expertise and Zillow's premium Showcase listings to get your home seen by more buyers.

    Get started

    List with your own agent

    Get your home in front of millions of buyers by listing it on Zillow.

    Learn how to do it

    Sell it yourself

    Take full control of how buyers see your home on Zillow by listing For Sale by Owner (FSBO).

    List your home

    What's special

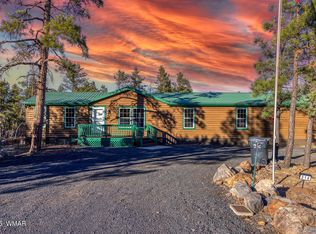
    Peaceful propertySplit floor planSingle floor livingRural feelAttached chicken coopFresh flooring
    No HOA and Airbnb potential make this an ideal investment! Enjoy cooler summers and winter skiing, with Sunrise just 35 minutes away. Nestled behind Blue Ridge High School, this peaceful property offers a rural feel with convenient access to shopping, dining, and lakes for first-class fishing. Set back on over an acre of wooded land, the home boasts 4 bedrooms with a split floor plan for primary suite privacy, Single floor living, fresh flooring installed last year. A large hallway lined with built-in cabinets provides generous storage space to keep things organized. The spacious shed, complete with an attached chicken coop, opens up farm insurance opportunities for potential cost savings.

    Zillow last checked:

    Listing updated:

    Listed by:

    Stephanie Crain info@mtnretreatrealty.com,

    Mountain Retreat Realty Expert

    Bought with:

    Non-MLS Agent

    Non-MLS Office

    Source: ARMLS,MLS#: 6806858MLS Logo

    Facts & features

    Interior

    Bedrooms & bathrooms
    • Bedrooms: 4
    • Bathrooms: 2
    Heating
    • Electric
    Cooling
    • Central Air
    Appliances
    • Included: Refrigerator, Built-in Microwave, Gas Range, Gas Oven
    • Laundry: Inside
    Features
    • Double Vanity, Master Downstairs, Vaulted Ceiling(s), Full Bth Master Bdrm
    • Flooring: Other, Vinyl
    • Windows: Skylight(s)
    • Has basement: No
    • Number of fireplaces: 1
    Interior area
    • Total structure area: 2,129
    • Total interior livable area: 2,129 sqft

    Property

    Features
    • Stories: 1
    • Pool features: None
    • Spa features: None
    • Fencing: None
    Lot
    • Size: 1.13 Acres
    • Features: Dirt Front, Dirt Back, Gravel/Stone Front, Gravel/Stone Back
    Details
    • Parcel number: 21226156G
    • Horses can be raised: Yes

    Construction

    Type & style
    • Home type: MobileManufactured
    • Property subtype: Manufactured Home
    Materials
    • Wood Frame
    • Roof: Metal
    Condition
    • Year built: 2003

    Utilities & green energy

    • Water: City Water

    Community & neighborhood

    Location
    • Region: Lakeside
    • Subdivision: LAKESIDE UNSUBDIVIDED

    Other

    Other facts
    • Body type: Multi-Wide
    • Listing terms: Cash,Conventional,FHA,USDA Loan,VA Loan
    • Ownership: Fee Simple

    Price history

    DateEventPrice
    3/3/2025Sold$392,000-4.4%$184/sqft
    Source: ARMLS #6806858 Report a problem
    2/6/2025Pending sale$410,000$193/sqft
    Source: ARMLS #6806858 Report a problem
    1/30/2025Price change$410,000-3.5%$193/sqft
    Source: ARMLS #6806858 Report a problem
    1/17/2025Listed for sale$425,000$200/sqft
    Source: ARMLS #6806858 Report a problem

    Public tax history

    Tax history is unavailable.

    Neighborhood: 85929

    Nearby schools

    GreatSchools rating
    Schools provided by the listing agent
    • Elementary: Blue Ridge Elementary School
    • Middle: Blue Ridge Jr High School
    • District: Blue Ridge Unified School District No. 32

    Source: ARMLS. This data may not be complete. We recommend contacting the local school district to confirm school assignments for this home.