Distinctive Southport Cottage - Renovated & Reimagined with Craftsmanship
This one-of-a-kind 2,126 sq. ft. cottage in historic Southport was fully restored in 2001 by master craftsman Ashland Fadeley. The renovation was executed from the ground up with meticulous attention to detail, combining handcrafted finishes with modern engineering.
The exterior features Hardie Plank siding, a fully encapsulated crawlspace with dehumidifier, and a 30-year specialty roof system—ensuring long-term structural integrity and efficiency.
In 2013, an adjoining 66' x 33' lot was acquired, allowing for the addition of a heated saltwater pool with hot tub (2014). Interior enhancements continued over time, including a redesigned primary bathroom with custom walk-in shower, dual vanities, and fireplace, and a complete kitchen expansion in 2021 featuring quartz countertops, KitchenAid gas range, and Fisher & Paykel dual-drawer dishwasher.
Historic character is preserved with original hardwood flooring, solid wood doors, and beadboard ceilings in the downstairs bedrooms and baths. The dining room offers a vaulted ceiling with oversized fans, faux-finished walls, and access to a spacious sleeping loft. Additional highlights include plantation shutters throughout, a walk-in pantry, and a private office with glass double doors.
This property showcases thoughtful construction, architectural detail, and timeless design—offering comfort, durability, and charm in equal measure.
Sold for $955,000
$955,000
316 W St George Street, Southport, NC 28461
3beds
2,126sqft
Single Family Residence
Built in 1915
6,534 Square Feet Lot
$954,600 Zestimate®
$449/sqft
$2,392 Estimated rent
Home value
$954,600
$869,000 - $1.04M
$2,392/mo
Zestimate® history
Owner options
List your home for rent
$2,392/mo
Rent Zestimate®
Find your next renter with Zillow Rental Manager. Plus, with online applications, you can quickly screen prospective tenants – for free.
$2,392/mo
Rent Zestimate®
Refinance and save
$5,534/mo
Est. payment
Refinancing to a lower rate could help reduce your monthly payments and save thousands over the life of the loan.
$5,534/mo
Est. payment
Explore your selling options
Work with a Zillow partner agent
Leverage their expertise and Zillow's premium Showcase listings to get your home seen by more buyers.
Get startedList with your own agent
Get your home in front of millions of buyers by listing it on Zillow.
Learn how to do itSell it yourself
Take full control of how buyers see your home on Zillow by listing For Sale by Owner (FSBO).
List your homeWhat's special
Faux-finished wallsBeadboard ceilingsHardie plank sidingCustom walk-in showerComplete kitchen expansionKitchenaid gas rangeWalk-in pantry
Zillow last checked:
Listing updated:
Listed by:
Stephen Bowles 910-274-2915,
Coastal Lights Realty,
Debi L Dolan-Prince 910-713-2105,
Coastal Lights Realty
Bought with:
LeShea L Williams, 307506
Southport Realty, Inc.
Source: Hive MLS,MLS#: 100526306 Originating MLS: Cape Fear Realtors MLS, Inc.
Originating MLS: Cape Fear Realtors MLS, Inc.Facts & features
Interior
Bedrooms & bathrooms
- Bedrooms: 3
- Bathrooms: 2
- Full bathrooms: 2
Primary bedroom
- Level: Primary Living Area
Dining room
- Features: Combination
Heating
- Fireplace(s), Gas Pack, Heat Pump, Electric
Cooling
- Heat Pump
Appliances
- Included: Vented Exhaust Fan, Gas Cooktop, Electric Oven, Down Draft, Refrigerator, Disposal, Dishwasher
- Laundry: Dryer Hookup, Washer Hookup, Laundry Room
Features
- Master Downstairs, Walk-in Closet(s), Vaulted Ceiling(s), High Ceilings, Solid Surface, Bookcases, Ceiling Fan(s), Pantry, Walk-in Shower, Blinds/Shades, Gas Log, Walk-In Closet(s)
- Flooring: Wood
- Windows: Thermal Windows
- Attic: Storage,Partially Floored,Walk-In
- Has fireplace: Yes
- Fireplace features: Gas Log
Interior area
- Total structure area: 2,126
- Total interior livable area: 2,126 sqft
Property
Parking
- Total spaces: 3
- Parking features: Gravel, Off Street
- Uncovered spaces: 3
Features
- Levels: One and One Half
- Stories: 2
- Patio & porch: Covered, Porch, Screened
- Exterior features: Irrigation System
- Pool features: In Ground, Pool/Spa Combo
- Fencing: Back Yard,Wood,Privacy
Lot
- Size: 6,534 Square Feet
- Dimensions: 66' x 99' x 66' x 99'
- Features: Corner Lot
Details
- Additional structures: Storage
- Parcel number: 237eg013
- Zoning: Sp-R-10
- Special conditions: Standard
Construction
Type & style
- Home type: SingleFamily
- Property subtype: Single Family Residence
Materials
- Fiber Cement
- Foundation: Crawl Space
- Roof: Architectural Shingle
Condition
- New construction: No
- Year built: 1915
Utilities & green energy
- Sewer: Public Sewer
- Water: Public
- Utilities for property: Sewer Connected, Underground Utilities, Water Connected
Community & HOA
Community
- Security: Smoke Detector(s)
- Subdivision: Other
HOA
- Has HOA: No
Location
- Region: Southport
Financial & listing details
- Price per square foot: $449/sqft
- Tax assessed value: $442,880
- Annual tax amount: $3,464
- Date on market: 10/10/2025
- Cumulative days on market: 7 days
- Listing agreement: Exclusive Right To Sell
- Listing terms: Cash,Conventional
Price history
| Date | Event | Price |
|---|---|---|
| 9/18/2025 | Sold | $955,000-2.1%$449/sqft |
Source:  Hive MLS #100526306 Report a problem Hive MLS #100526306 Report a problem | ||
| 8/26/2025 | Pending sale | $975,000$459/sqft |
Source: Hive MLS #100526306 Report a problem | ||
| 8/21/2025 | Listed for sale | $975,000$459/sqft |
Source: Hive MLS #100526306 Report a problem | ||
Public tax history
Tax history is unavailable.
Neighborhood: 28461
Nearby homes
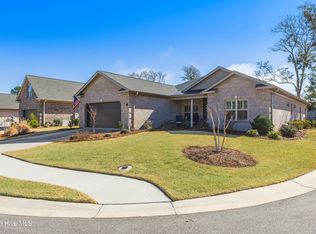
- $675,4253 bd2 ba2k sqft613 Port Haven Way, Southport, NC 28461Sold
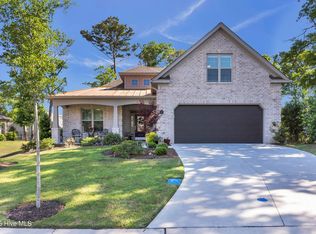
- $777,5003 bd3 ba2.4k sqft617 Port Haven Way, Southport, NC 28461Sold
- $1,023,4004 bd3 ba2.5k sqft605 Port Haven Way, Southport, NC 28461Off Market
- $902,5004 bd3 ba2.3k sqft614 Port Haven Way, Southport, NC 28461Off Market
- $891,5004 bd3 ba2.2k sqft610 Port Haven Way, Southport, NC 28461Off Market
- $1,053,7003 bd3 ba2.6k sqft641 Wild Rose Way, Southport, NC 28461Off Market
- $838,5004 bd3 ba2.2k sqft618 Port Haven Way, Southport, NC 28461Off Market
- $871,7003 bd2 ba2.4k sqft645 Wild Rose Way, Southport, NC 28461Off Market
Nearby schools
GreatSchools rating
- 8/10Southport ElementaryGrades: K-5Distance: 0.3 mi
- 4/10South Brunswick MiddleGrades: 6-8Distance: 6.1 mi
- 4/10South Brunswick HighGrades: 9-12Distance: 6.2 mi
Schools provided by the listing agent
- Elementary: Southport
- Middle: South Brunswick
- High: South Brunswick
Source: Hive MLS. This data may not be complete. We recommend contacting the local school district to confirm school assignments for this home.
Get a cash offer in 3 minutes
Find out how much your home could sell for in as little as 3 minutes with a no-obligation cash offer.
Estimated market value
$954,600
Get a cash offer in 3 minutes
Find out how much your home could sell for in as little as 3 minutes with a no-obligation cash offer.
Estimated market value
$954,600
- North Carolina
- Brunswick County
- Southport
- 28461
- 316 W St George Street
Nearby cities
Nearby zip codes
Other Southport Topics
