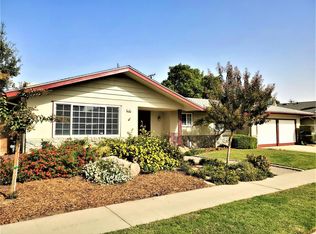
Delight in elegant, easy living in this thoughtful midcentury home. Large corner lot curated with a selection of mature trees, including a coveted Aptos Blue Redwood. This evergreen's fantastic height embodies the legend and folklore of owning a real, true piece of California. Two tall panels of hammered glass frame an oversize front door with brass escutcheon. A rock wall invites your fingers to touch the rough surface as you approach the threshold. Here, one step moves from the rocks, trees and weather to clean, sophisticated comfort. Enter an expansive view with lush carpeting cascading down a wide stair to a sunken living room. Huge smooth floor-to-ceiling panels turn entire walls into disappearing closets throughout, with five in the main bedroom. Even bathrooms boast multiple closets. Two different living spaces connect through the kitchen and the dining room, perfectly distanced both near and far. A remote control lights a new Heat&Glo ESCAPE-30-IFT gas fireplace (see warranty). Third bathroom is also off the expansive kitchen, past the utility room. Updated tile in the kitchen and bathrooms modernize while staying true to the timeless style of the home. Its excellent condition is a point of pride. An integral porch in the back corner of the home was walled-in for a fourth bedroom. Large glass doors and bay windows allow this room to serve any purpose indoor, outdoor or in between. It opens to a large wood deck in the backyard.
Sold for $423,900
$423,900
316 W Sample Ave, Fresno, CA 93704
4beds
3baths
2,030sqft
Residential, Single Family Residence
Built in 1966
8,799 Square Feet Lot
$-- Zestimate®
$209/sqft
$-- Estimated rent
Home value
Not available
Estimated sales range
Not available
Not available
Owner options
List your home for rent
Find your next renter with Zillow Rental Manager. Plus, with online applications, you can quickly screen prospective tenants – for free.
Refinance and save
$2,749/mo
Est. payment
Refinancing to a lower rate could help reduce your monthly payments and save thousands over the life of the loan.
$2,749/mo
Est. payment
Explore your selling options
Work with a Zillow partner agent
Leverage their expertise and Zillow's premium Showcase listings to get your home seen by more buyers.
Get startedList with your own agent
Get your home in front of millions of buyers by listing it on Zillow.
Learn how to do itSell it yourself
Take full control of how buyers see your home on Zillow by listing For Sale by Owner (FSBO).
List your homeWhat's special
Huge smooth floor-to-ceiling panelsUpdated tileBay windowsLarge glass doorsLarge wood deckExpansive kitchen
Zillow last checked:
Listing updated:
Listed by:
Justin T. Sacher DRE #02199057 559-577-3152,
Realty Concepts, Ltd. - Fresno
Bought with:
Gracelyn Martinez, DRE #01470267
Iron Key Real Estate
Source: Fresno MLS,MLS#: 607727Originating MLS: Fresno MLS
Facts & features
Interior
Bedrooms & bathrooms
- Bedrooms: 4
- Bathrooms: 3
Primary bedroom
- Area: 0
- Dimensions: 0 x 0
Bedroom 1
- Area: 0
- Dimensions: 0 x 0
Bedroom 2
- Area: 0
- Dimensions: 0 x 0
Bedroom 3
- Area: 0
- Dimensions: 0 x 0
Bedroom 4
- Area: 0
- Dimensions: 0 x 0
Dining room
- Features: Formal, Living Room/Area, Family Room/Area
- Area: 0
- Dimensions: 0 x 0
Family room
- Area: 0
- Dimensions: 0 x 0
Kitchen
- Features: Eat-in Kitchen
- Area: 0
- Dimensions: 0 x 0
Living room
- Area: 0
- Dimensions: 0 x 0
Basement
- Area: 0
Heating
- Has Heating (Unspecified Type)
Cooling
- Central Air
Appliances
- Included: Built In Range/Oven, Electric Appliances, Disposal, Dishwasher, Microwave
- Laundry: Inside, Utility Room, Electric Dryer Hookup
Features
- Flooring: Carpet, Tile
- Windows: Double Pane Windows
- Basement: None
- Number of fireplaces: 1
- Fireplace features: Gas
Interior area
- Total structure area: 2,030
- Total interior livable area: 2,030 sqft
Property
Parking
- Parking features: Garage - Attached
- Has attached garage: Yes
Features
- Levels: One
- Stories: 1
- Patio & porch: Deck
- Fencing: Fenced
Lot
- Size: 8,799 Square Feet
- Dimensions: 80 x 110
- Features: Urban, Sprinklers In Front, Sprinklers In Rear, Mature Landscape, Fruit/Nut Trees, Garden
Details
- Parcel number: 40735308
- Zoning: R1
- Other equipment: Intercom
Construction
Type & style
- Home type: SingleFamily
- Architectural style: Ranch,Mid-Century Modern
- Property subtype: Residential, Single Family Residence
Materials
- Stucco
- Foundation: Concrete
- Roof: Composition
Condition
- Year built: 1966
Utilities & green energy
- Sewer: Public Sewer
- Water: Public
- Utilities for property: Public Utilities
Community & HOA
Community
- Security: Security System
Location
- Region: Fresno
Financial & listing details
- Price per square foot: $209/sqft
- Tax assessed value: $441,025
- Date on market: 2/5/2024
- Cumulative days on market: 31 days
- Listing agreement: Exclusive Right To Sell
- Listing terms: Government,Conventional,Cash
Price history
| Date | Event | Price |
|---|---|---|
| 4/10/2024 | Sold | $423,900+1%$209/sqft |
Source: Fresno MLS #607727 Report a problem | ||
| 3/8/2024 | Pending sale | $419,900$207/sqft |
Source: Fresno MLS #607727 Report a problem | ||
| 3/7/2024 | Price change | $419,900-2.7%$207/sqft |
Source: Fresno MLS #607727 Report a problem | ||
| 2/5/2024 | Listed for sale | $431,350+349.3%$212/sqft |
Source: Fresno MLS #607727 Report a problem | ||
| 8/4/1995 | Sold | $96,000$47/sqft |
Source: Public Record Report a problem | ||
Public tax history
| Year | Property taxes | Tax assessment |
|---|---|---|
| 2026 | -- | $441,025 +2% |
| 2025 | $5,464 +357.1% | $432,378 +323.1% |
| 2024 | $1,195 +2.1% | $102,189 +2% |
| 2023 | $1,171 +0.4% | $100,187 +2% |
| 2022 | $1,166 +2.9% | $98,223 +2% |
| 2021 | $1,133 +0.5% | $96,298 +1% |
| 2020 | $1,128 +4.1% | $95,312 +2% |
| 2019 | $1,083 +2.3% | $93,444 +2% |
| 2018 | $1,058 +1.9% | $91,613 +2% |
| 2017 | $1,039 +3.5% | $89,818 +2% |
| 2016 | $1,004 +1.6% | $88,058 +1.5% |
| 2015 | $987 +2% | $86,737 +2% |
| 2014 | $968 | $85,039 +0.5% |
| 2013 | -- | $84,655 +2% |
| 2012 | -- | $82,996 +2% |
| 2011 | -- | $81,369 +0.8% |
| 2010 | -- | $80,762 -0.2% |
| 2009 | -- | $80,955 +2% |
| 2008 | -- | $79,369 +2% |
| 2007 | -- | $77,814 +2% |
| 2006 | -- | $76,289 +2% |
| 2005 | -- | $74,794 +2% |
| 2004 | -- | $73,329 +1.9% |
| 2003 | -- | $71,986 +2% |
| 2002 | -- | $70,576 +2% |
| 2001 | $745 | $69,193 |
Find assessor info on the county website
Neighborhood: Bullard
Nearby homes
- $372,5003 bd1 ba1.7k sqft326 W Sample Ave, Fresno, CA 93704Off Market
- $377,2003 bd2 ba1.6k sqft317 W Vartikian Ave, Fresno, CA 93704Off Market
- $479,4004 bd3 ba1.9k sqft325 W Vartikian Ave, Fresno, CA 93704Off Market
- $440,4003 bd1 ba2.2k sqft340 W Sample Ave, Fresno, CA 93704Off Market
- $405,2003 bd1 ba1.9k sqft296 W Sample Ave, Fresno, CA 93704Off Market
- $374,8003 bd1 ba1.6k sqft315 W Sample Ave, Fresno, CA 93704Off Market
- $430,5003 bd2 ba1.6k sqft327 W Sample Ave, Fresno, CA 93704Off Market
- $492,7004 bd2 ba1.9k sqft339 W Vartikian Ave, Fresno, CA 93704Off Market
Nearby schools
GreatSchools rating
- 6/10Kratt Elementary SchoolGrades: K-6Distance: 0.5 mi
- 3/10Tenaya Middle SchoolGrades: 7-8Distance: 0.9 mi
- 6/10Bullard High SchoolGrades: 9-12Distance: 1 mi
Schools provided by the listing agent
- Elementary: Kratt
- Middle: Tenaya
- High: Bullard
Source: Fresno MLS. This data may not be complete. We recommend contacting the local school district to confirm school assignments for this home.


Get pre-qualified for a loan
At Zillow Home Loans, we can pre-qualify you in as little as 5 minutes with no impact to your credit score.An equal housing lender. NMLS #10287.
- California
- Fresno County
- Fresno
- 93704
- Bullard
- 316 W Sample Ave
