Skip main navigation
For sale
  • $185,000

    316 W Truman Pl, Purcell, OK 73080

    3beds
    1,334sqft
    : 
    Loading
    Get pre-qualified
    Single Family Residence
    Built in 1978
    9,600 Square Feet Lot
    $-- Zestimate®
    $139/sqft
    $-- HOA

    What's special

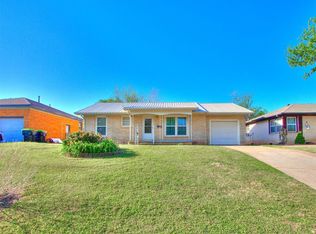
    Welcome to this beautifully maintained home nestled in the heart of Oklahoma, where comfort, charm, and thoughtful updates come together seamlessly. This inviting 3-bedroom, 1-bath residence offers a warm and functional layout designed to suit a variety of lifestyles. Inside, you’ll find a spacious main living area featuring built-in shelving?. The adjacent flex space provides endless possibilities, whether you envision a home office, playroom, or hobby area tailored to your needs? and a cozy fireplace with vent-free gas logs—perfect for relaxing evenings at home.? The remodeled bathroom (October 2025) showcases modern touches, complete with a deep tub ideal for unwinding after a long day. A separate laundry room adds convenience and practicality. Step outside to enjoy a backyard designed for both relaxation and entertaining. The covered patio, accented with charming string lights, creates the perfect setting for gatherings or quiet evenings under the stars. A fully fenced side yard offers added ?security, while the back alley access leads to a carport with ample covered parking and additional space for guests. This property truly stands out with its exceptional landscaping and numerous recent updates, including a 3-ton HVAC system installed in April 2025, a 30-year roof approximately 4 years old, upgraded R32 attic insulation, and updated guttering. Hunter ceiling fans, installed just one year ago, enhance comfort throughout the home. Additionally, the large backyard shed with a concrete floor and 220 electric provides an excellent opportunity for a workshop or extra storage. This home has been lovingly cared for and is ready for its next chapter. Schedule your private showing today—this one truly feels like home!
    82 days
    |
    169
    |
    6
    |

    Zillow last checked:

    Listing updated:

    Listed by:

    Leanne Heck 405-201-6823,

    Musgrave Real Estate

    Source: MLSOK/OKCMAR as distributed by MLS GRID,MLS#: 1225479MLS Logo

    Loading...

      Facts & features

      Interior

      Bedrooms & bathrooms
      • Bedrooms: 3
      • Bathrooms: 1
      • Full bathrooms: 1
      Heating
      • Has Heating (Unspecified Type)
      Cooling
      • Has cooling: Yes
      Appliances
      • Included: Dishwasher, Microwave, Refrigerator, Water Heater, Electric Oven, Self Cleaning Oven, Free-Standing Electric Range
      Features
      • Flooring: Combination
      • Number of fireplaces: 1
      • Fireplace features: Gas Log
      Interior area
      • Total structure area: 1,334
      • Total interior livable area: 1,334 sqft

      Property

      Parking
      • Parking features: Additional Parking, Backyard, Concrete
      Features
      • Levels: One
      • Stories: 1
      • Patio & porch: Patio, Porch
      • Exterior features: Rain Gutters
      • Fencing: Chain Link Link
      Lot
      • Size: 9,600 Square Feet
      • Features: Interior Lot
      Details
      • Additional structures: Workshop
      • Parcel number: 316WTruman73080
      • Special conditions: None

      Construction

      Type & style
      • Home type: SingleFamily
      • Architectural style: Craftsman,Traditional
      • Property subtype: Single Family Residence
      Materials
      • Brick, Brick & Frame
      • Foundation: Conventional
      • Roof: Composition
      Condition
      • Year built: 1978

      Utilities & green energy

      • Utilities for property: High Speed Internet, Public

      Community & HOA

      Location
      • Region: Purcell

      Financial & listing details

      • Price per square foot: $139/sqft
      • Tax assessed value: $96,272
      • Annual tax amount: $1,043
      • Date on market: 4/22/2026
      • Listing terms: Cash,Conventional,Sell FHA or VA,Rural Housing Services
      • Electric utility on property: Yes

        Estimated market value

        Not available

        Estimated sales range

        Not available

        Not available

        Price history

        DateEventPrice
        4/22/2026Listed for sale$185,000+134.2%$139/sqft
        Source: MLSOK/OKCMAR as distributed by MLS GRID #1225479 Report a problem
        3/18/2016Sold$79,000-7.1%$59/sqft
        Source: MLSOK/OKCMAR as distributed by MLS GRID #713510 Report a problem
        8/22/2015Listed for sale$85,000$64/sqft
        Source: MUSGRAVE REAL ESTATE #282034 Report a problem

        Public tax history

        YearProperty taxesTax assessment
        2025$1,043 +3.5%$10,590 +3%
        2024$1,008 +3%$10,282 +3%
        2023$979 +5%$9,982 +3%
        2022$933 +2.1%$9,691 +3%
        2021$914 +4.4%$9,409 +3%
        2020$876 +1.5%$9,135 +3%
        2019$863 +9%$8,869 +6.1%
        2017$791 +101%$8,360 +79.3%
        2016$394 +2.2%$4,662 +3%
        2015$385 +4.9%$4,526 +3%
        2014$367 +5.1%$4,395 +3%
        2013$349 +0.3%$4,267
        2012$348 -1.1%$4,267 +0.6%
        2011$352 $4,240
        2010-- $4,240
        2009-- $4,240
        2008-- $4,240
        2007-- $4,240
        2006-- $4,240
        2005$296 $4,240
        2004$296 -7.3%$4,240
        2003$319 $4,240
        2002$319 +13.8%$4,240
        2001$280 $4,240
        2000$280 -1%$4,240
        1999$283 $4,240
        Find assessor info on the county website

        Monthly payment

        Est. payment

        Payment breakdown

        Explore the cost of this home by adjusting the details. Changes won't be saved.
        All calculations are estimates and provided by Zillow, Inc. for informational purposes only. Actual amounts may vary.
        HOA fees may include property taxes on listings classified as Co-Ops. Contact the listing agent and/or owner for fee details.
        Mortgage interest rates are dependent on a number of factors, including credit score, down payment, and repayment length. Interest rate data provided by Zillow Group Marketplace, Inc. as of 1/1/1970 from various mortgage lenders with which we have lead or other similar arrangements; the Estimated Payment is an average of those rates.
        See how much you could borrow to make a competitive offer.

        Climate risks

        Neighborhood: 73080

        Getting around

        42 / 100
        Car-Dependent
        45 / 100
        Somewhat Bikeable

        Nearby schools

        GreatSchools rating
        Schools provided by the listing agent
        • Elementary: Purcell ES
        • Middle: Purcell Intermediate School
        • High: Purcell HS

        Source: MLSOK/OKCMAR as distributed by MLS GRID. This data may not be complete. We recommend contacting the local school district to confirm school assignments for this home.

        A local agent can set up tours, give advice and negotiate with sellers.

        Browse local experts

        Similar homes