Skip main navigation
Sold for $410,000
  • $410,000

    316 Walnut St, Royersford, PA 19468

    4beds
    1,800sqft
    Single Family Residence
    Built in 1900
    5,532 Square Feet Lot
    $410,100 Zestimate®
    $228/sqft
    $2,852 Estimated rent

    Home value

    $410,100

    $385,000 - $435,000

    $2,852/mo

    Zestimate® history
    Loading
    Loading...

    Owner options

    List your home for rent

    $2,852/mo

    Rent Zestimate®

    Find your next renter with Zillow Rental Manager. Plus, with online applications, you can quickly screen prospective tenants – for free.

    Learn more

    $2,852/mo

    Rent Zestimate®

    Refinance and save

    $2,820/mo

    Est. payment

    Refinancing to a lower rate could help reduce your monthly payments and save thousands over the life of the loan.

    See today's rates

    $2,820/mo

    Est. payment

    Explore your selling options

    Work with a Zillow partner agent

    Leverage their expertise and Zillow's premium Showcase listings to get your home seen by more buyers.

    Get started

    List with your own agent

    Get your home in front of millions of buyers by listing it on Zillow.

    Learn how to do it

    Sell it yourself

    Take full control of how buyers see your home on Zillow by listing For Sale by Owner (FSBO).

    List your home

    What's special

    Quality finishes throughoutStylish vanityOversized windowsTimeless selectionsFresh neutral paintModern fixturesUpdated flooring
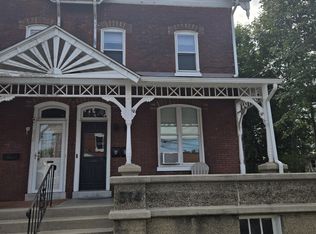
    Welcome to 316 Walnut Street, where classic character meets the confidence of brand-new construction inside. Completely taken down to the studs and thoughtfully rebuilt from top to bottom, this stunning home offers the charm of a historic property with the peace of mind that comes from virtually everything being new. Every detail has been carefully selected, creating a truly move-in-ready home where all you have to do is unpack. Step inside to discover bright, inviting living spaces filled with natural light, fresh neutral paint, updated flooring, and quality finishes throughout. The main level offers comfortable spaces for everyday living and entertaining, complemented by a beautifully renovated full bathroom featuring a stylish vanity, modern fixtures, and a walk-in tiled shower. The second floor offers spacious bedrooms with plush carpeting, oversized windows, and a second completely renovated full bathroom finished with timeless selections and a tub/shower combination. The finished third floor provides exceptional flexibility and serves as an incredible bonus space. Whether you envision a luxurious primary suite, expansive guest room, home office, media room, playroom, or fitness space, this versatile level offers endless possibilities and generous square footage rarely found in homes of this style. The clean, dry basement provides excellent storage space along with room for a workshop, hobby area, home gym, or future finishing potential. Outside, enjoy the convenience of rear parking, providing valuable off-street parking while still enjoying the charm of this established neighborhood. From the updated mechanicals and systems to the beautifully finished interior, this home has been completely transformed from the studs out, offering buyers the rare opportunity to own a home where virtually everything is new. Combining modern craftsmanship, timeless finishes, flexible living spaces, and an unbeatable move-in-ready condition, 316 Walnut Street is ready to welcome its next owner. Conveniently located near downtown Royersford's shops, restaurants, parks, and major commuter routes, this exceptional home delivers the perfect blend of location, style, and quality. This address is located in a 100% USDA Financing eligible area.

    Zillow last checked:

    Listing updated:

    Listed by:

    Ryan Gardiner 610-858-0987,

    Keller Williams Real Estate -Exton,

    Co-Listing Agent: Eric Dabundo 610-955-2404,

    Keller Williams Real Estate -Exton

    Bought with:

    Mr. Gary A Mercer SR., RS164185L

    LPT Realty, LLC

    Trista Gaughan, RS329521

    LPT Realty, LLC

    Source: Bright MLS,MLS#: PAMC2190004MLS Logo

    Facts & features

    Interior

    Bedrooms & bathrooms
    • Bedrooms: 4
    • Bathrooms: 2
    • Full bathrooms: 2
    • Main level bathrooms: 1
    Rooms
    • Room types: Living Room, Dining Room, Primary Bedroom, Bedroom 2, Bedroom 3, Kitchen, Bedroom 1, Other
    Primary bedroom
    • Level: Upper
    • Area: 0 Square Feet
    • Dimensions: 0 X 0
    Primary bedroom
    • Level: Unspecified
    Bedroom 1
    • Level: Upper
    • Area: 0 Square Feet
    • Dimensions: 0 X 0
    Bedroom 2
    • Level: Upper
    • Area: 0 Square Feet
    • Dimensions: 0 X 0
    Bedroom 3
    • Level: Upper
    • Area: 0 Square Feet
    • Dimensions: 0 X 0
    Dining room
    • Level: Main
    • Area: 0 Square Feet
    • Dimensions: 0 X 0
    Kitchen
    • Features: Kitchen - Electric Cooking
    • Level: Main
    • Area: 0 Square Feet
    • Dimensions: 0 X 0
    Living room
    • Level: Main
    • Area: 0 Square Feet
    • Dimensions: 0 X 0
    Other
    • Description: 5TH BEDR
    • Level: Upper
    • Area: 0 Square Feet
    • Dimensions: 0 X 0
    Heating
    • Central, Natural Gas
    Cooling
    • Central Air, Electric
    Appliances
    • Included: Gas Water Heater
    • Laundry: Main Level
    Features
    • Eat-in Kitchen, 9'+ Ceilings
    • Windows: Bay/Bow
    • Basement: Full,Improved,Unfinished
    • Has fireplace: No
    Interior area
    • Total structure area: 1,800
    • Total interior livable area: 1,800 sqft
    • Finished area above ground: 1,800
    • Finished area below ground: 0

    Property

    Parking
    • Parking features: Driveway, On Street, Off Street
    • Has uncovered spaces: Yes
    Accessibility
    • Accessibility features: None
    Features
    • Levels: Three
    • Stories: 3
    • Pool features: None
    • Fencing: Other
    Lot
    • Size: 5,532 Square Feet
    • Dimensions: 27.00 x 0.00
    • Features: Rear Yard
    Details
    • Additional structures: Above Grade, Below Grade
    • Parcel number: 190004200002
    • Zoning: R4
    • Special conditions: Standard

    Construction

    Type & style
    • Home type: SingleFamily
    • Architectural style: Colonial
    • Property subtype: Single Family Residence
    • Attached to another structure: Yes
    Materials
    • Brick
    • Foundation: Stone
    • Roof: Pitched,Shingle
    Condition
    • New construction: No
    • Year built: 1900
    • Major remodel year: 2026

    Utilities & green energy

    • Sewer: Public Sewer
    • Water: Public
    • Utilities for property: Cable Connected

    Community & HOA

    Community
    • Subdivision: Valley Brooke
    HOA
    • Has HOA: No
    Location
    • Region: Royersford
    • Municipality: ROYERSFORD BORO

    Financial & listing details

    • Price per square foot: $228/sqft
    • Tax assessed value: $93,200
    • Annual tax amount: $4,779
    • Date on market: 8/7/2026
    • Listing agreement: Exclusive Right To Sell
    • Listing terms: Conventional,FHA 203(b),Cash,VA Loan,USDA Loan
    • Ownership: Fee Simple

    Price history

    DateEventPrice
    9/4/2026Sold$410,000-1.2%$228/sqft
    Source: Bright MLS #PAMC2190004 Report a problem
    8/13/2026Contingent$415,000$231/sqft
    Source: Bright MLS #PAMC2190004 Report a problem
    8/7/2026Listed for sale$415,000+139.9%$231/sqft
    Source: Bright MLS #PAMC2190004 Report a problem
    11/19/2009Sold$173,000-1.1%$96/sqft
    Source: Public Record Report a problem
    7/13/2009Listing removed$175,000$97/sqft
    Source: Terese Brittingham #5478268 Report a problem
    4/11/2009Price change$175,000-5.4%$97/sqft
    Source: Terese Brittingham #5478268 Report a problem
    3/21/2009Price change$184,900-2.7%$103/sqft
    Source: Terese Brittingham #5478268 Report a problem
    3/7/2009Price change$190,000-4.5%$106/sqft
    Source: Point2 #5478268 Report a problem
    3/1/2009Listed for sale$199,000+103.1%$111/sqft
    Source: Point2 #5478268 Report a problem
    7/25/1995Sold$98,000$54/sqft
    Source: Public Record Report a problem

    Public tax history

    YearProperty taxesTax assessment
    2025$4,440 +7.8%$93,200
    2024$4,120 $93,200
    2023$4,120 +5.9%$93,200
    2022$3,891 -1.6%$93,200
    2021$3,953 +2.1%$93,200
    2020$3,870 +3.4%$93,200
    2019$3,742 +4.2%$93,200
    2018$3,592 +1%$93,200
    2017$3,556 +1.2%$93,200
    2016$3,515 +1.6%$93,200
    2015$3,458 +1.3%$93,200
    2014$3,412 +5.8%$93,200
    2013$3,226 +1.4%$93,200
    2012$3,182 +7%$93,200
    2011$2,975 +4.8%$93,200
    2010$2,839 +3%$93,200
    2009$2,757 +6.2%$93,200
    2008$2,596 +2.6%--
    2007$2,529 +2.5%--
    2006$2,467 +2.9%--
    2005$2,397 +5.8%--
    2004$2,265 +5.3%--
    2003$2,151 +6.8%--
    2002$2,014 +6%--
    2000$1,900 +6%--
    1999$1,792 --
    Find assessor info on the county website

    Neighborhood: 19468

    Nearby schools

    GreatSchools rating
    Schools provided by the listing agent
    • Elementary: Royersford
    • Middle: Spring-ford Ms 8th Grade Center
    • High: Spring-ford Senior
    • District: Spring-ford Area

    Source: Bright MLS. This data may not be complete. We recommend contacting the local school district to confirm school assignments for this home.

    Get a cash offer in 3 minutes
    Find out how much your home could sell for in as little as 3 minutes with a no-obligation cash offer.
    Estimated market value
    $410,100
    Get a cash offer in 3 minutes
    Find out how much your home could sell for in as little as 3 minutes with a no-obligation cash offer.
    Estimated market value
    $410,100