Skip main navigation
For sale
  • $835,000

    316 Waseca Ave, Barrington, RI 02806

    4beds
    2,652sqft
    : 
    Loading
    Get pre-qualified
    Single Family Residence
    Built in 2000
    0.28 Acres Lot
    $815,700 Zestimate®
    $315/sqft
    $-- HOA

    What's special

    Well-landscaped yardCentral airNewer roofEngineered hardwood floorsResurfaced drivewayPergola-covered deckDining room
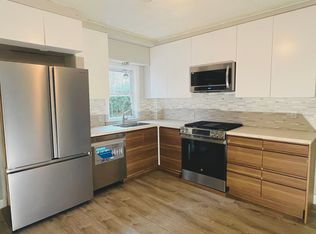
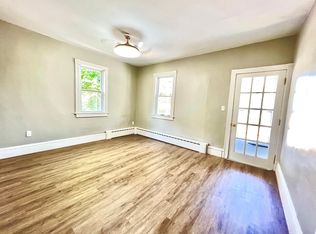
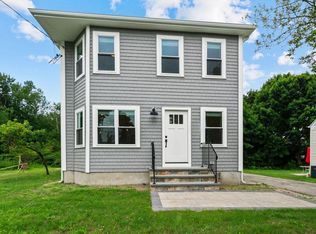
    This 4-bed, 2-bath expanded cape is close to everything Barrington has to offer but is far from the ordinary. Its exceptional location provides all the conveniences of in-town living, along with easy access to a world of tranquility and recreation in its backyard. Abutting the East Bay bike path, the property's neighbors include the Bayside Family YMCA and the 206-acre Veteran's Memorial Park with its many winding nature trails and Brickyard Pond. The property's quarter-acre-plus corner lot is fenced and landscaped for added privacy and enjoyment. Built in 2000 and expanded in 2004, the home's thoughtful layout features an abundance of inviting living spaces. In addition to a traditional living room with a gas fireplace and dining room, there's a family room adjacent to the kitchen. A surprising bonus is the beautifully finished, sun-filled 598-square foot lower level complete with normal-room-height ceilings, double-hung windows and engineered hardwood floors. Outside living area includes a pergola-covered deck to enjoy the well-landscaped yard. Recent updates include solar (virtually free electric) newer roof, central air, hot water tank, resurfaced driveway and more.
    62 days
    |
    1,087
    |
    37
    |

    Zillow last checked:

    Listing updated:

    Listed by:

    Scott Bean 401-359-2459,

    Link Real Estate

    Source: StateWide MLS RI,MLS#: 1412639MLS Logo

    Loading...

      Facts & features

      Interior

      Bedrooms & bathrooms
      • Bedrooms: 4
      • Bathrooms: 2
      • Full bathrooms: 2
      Bathroom
      • Features: Bath w Tub
      Heating
      • Natural Gas, Baseboard, Central Air, Gas Connected, Other, Zoned
      Cooling
      • Central Air, Wall Unit(s)
      Appliances
      • Included: Gas Water Heater, Dishwasher, Dryer, Exhaust Fan, Disposal, Oven/Range, Refrigerator, Washer
      Features
      • Wall (Dry Wall), Plumbing (Mixed), Insulation (Unknown)
      • Flooring: Hardwood, Carpet
      • Basement: Partial,Bulkhead,Partially Finished,Family Room,Storage Space
      • Number of fireplaces: 1
      • Fireplace features: Gas
      Interior area
      • Total structure area: 2,054
      • Total interior livable area: 2,652 sqft
      • Finished area above ground: 2,054
      • Finished area below ground: 598
      Video & virtual tour

      Property

      Parking
      • Total spaces: 2
      • Parking features: No Garage, Driveway
      • Has uncovered spaces: Yes
      Features
      • Patio & porch: Deck
      • Fencing: Fenced
      • Waterfront features: Walk to Fresh Water
      Lot
      • Size: 0.28 Acres
      • Features: Corner Lot
      Details
      • Parcel number: BARRM23L220
      • Other equipment: Satellite Dish

      Construction

      Type & style
      • Home type: SingleFamily
      • Architectural style: Cape Cod
      • Property subtype: Single Family Residence
      Materials
      • Dry Wall, Vinyl Siding
      • Foundation: Concrete Perimeter
      Condition
      • New construction: No
      • Year built: 2000

      Utilities & green energy

      • Electric: 200+ Amp Service
      • Sewer: Public Sewer
      • Water: Municipal
      Green energy
      • Energy generation: Solar

      Community & HOA

      Community
      • Features: Near Public Transport, Commuter Bus, Golf, Highway Access, Marina, Private School, Public School, Recreational Facilities, Restaurants, Schools, Near Shopping, Near Swimming, Tennis
      HOA
      • Has HOA: No
      Location
      • Region: Barrington

      Financial & listing details

      • Price per square foot: $315/sqft
      • Tax assessed value: $575,000
      • Annual tax amount: $9,566
      • Date on market: 5/14/2026

        Estimated market value

        $815,700

        $775,000 - $856,000

        $5,633/mo

        Price history

        DateEventPrice
        5/14/2026Listed for sale$835,000+92%$315/sqft
        Source: StateWide MLS RI #1412639 Report a problem
        8/15/2007Sold$435,000+137.7%$164/sqft
        Source: Public Record Report a problem
        10/27/2000Sold$183,000$69/sqft
        Source: Public Record Report a problem

        Public tax history

        YearProperty taxesTax assessment
        2025$8,821 +4%$575,000
        2024$8,481 +10.5%$575,000 +52.1%
        2023$7,673 +3.3%$378,000
        2022$7,428 +2.6%$378,000
        2021$7,239 +2.2%$378,000 +11.5%
        2020$7,085 +4%$339,000
        2019$6,814 +3.1%$339,000
        2018$6,611 -0.5%$339,000 +2%
        2017$6,646 +8.4%$332,300
        2016$6,131 +1.1%$332,300
        2015$6,064 +3.6%$332,300 +3.9%
        2014$5,854 +1.7%$319,900
        2013$5,758 $319,900
        2012$5,758 +0.3%$319,900
        2011$5,742 -13%$319,900 -22%
        2010$6,601 $410,000
        2009$6,601 +13.6%$410,000 -2.3%
        2007$5,811 $419,600
        Find assessor info on the county website

        Monthly payment

        Est. payment

        Payment breakdown

        Explore the cost of this home by adjusting the details. Changes won't be saved.
        All calculations are estimates and provided by Zillow, Inc. for informational purposes only. Actual amounts may vary.
        HOA fees may include property taxes on listings classified as Co-Ops. Contact the listing agent and/or owner for fee details.
        Mortgage interest rates are dependent on a number of factors, including credit score, down payment, and repayment length. Interest rate data provided by Zillow Group Marketplace, Inc. as of 1/1/1970 from various mortgage lenders with which we have lead or other similar arrangements; the Estimated Payment is an average of those rates.
        See how much you could borrow to make a competitive offer.

        Climate risks

        Neighborhood: 02806

        Getting around

        63 / 100
        Somewhat Walkable
        58 / 100
        Bikeable

        Nearby schools

        GreatSchools rating

        A local agent can set up tours, give advice and negotiate with sellers.

        A local lender can help you make sure your offer is ready when you are.

        Browse local experts

        Similar homes