Stylish Oakmont Renovation with First-Floor Bedroom. Set on a corner lot in the sought-after community of Oakmont, this beautifully renovated home blends modern design with classic charm. A welcoming covered front porch leads to an airy, open-concept main floor featuring a coveted first-floor bedroom with full bath, a stunning new kitchen with white cabinetry, granite counters, & stainless-steel appliances, plus new luxury vinyl flooring & abundant natural light. Top-to-bottom updates include 4 new bathrooms, new windows, fresh paint, upgraded electrical service & all-new plumbing. Upstairs offers 2 spacious bedrooms—one a 2nd primary suite—each with generous closets. Refreshed basement provides flexible space for playroom, office, or gym. Outside find a patio & yard. Enjoy the walkable lifestyle: stroll to upscale restaurants, quaint shops, parks, trails, a brewery, yoga studios, the public library, and more. Move-in ready & completely reimagined, this Oakmont gem is ready to impress.
Sold for $310,000
$310,000
316 Washington Ave, Oakmont, PA 15139
3beds
1,591sqft
Single Family Residence
Built in 1923
3,750 Square Feet Lot
$319,100 Zestimate®
$195/sqft
$2,582 Estimated rent
Home value
$319,100
$303,000 - $335,000
$2,582/mo
Zestimate® history
Owner options
List your home for rent
$2,582/mo
Rent Zestimate®
Find your next renter with Zillow Rental Manager. Plus, with online applications, you can quickly screen prospective tenants – for free.
$2,582/mo
Rent Zestimate®
Refinance and save
$2,109/mo
Est. payment
Refinancing to a lower rate could help reduce your monthly payments and save thousands over the life of the loan.
$2,109/mo
Est. payment
Explore your selling options
Work with a Zillow partner agent
Leverage their expertise and Zillow's premium Showcase listings to get your home seen by more buyers.
Get startedList with your own agent
Get your home in front of millions of buyers by listing it on Zillow.
Learn how to do itSell it yourself
Take full control of how buyers see your home on Zillow by listing For Sale by Owner (FSBO).
List your homeWhat's special
First-floor bedroomClassic charmFresh paintNew windowsAbundant natural lightCorner lotRefreshed basement
Zillow last checked:
Listing updated:
Listed by:
Lori Hummel 412-421-9120,
HOWARD HANNA REAL ESTATE SERVICES
Bought with:
Lori Hummel, RS129684A
HOWARD HANNA REAL ESTATE SERVICES
Source: WPMLS,MLS#: 1721127 Originating MLS: West Penn Multi-List
Originating MLS: West Penn Multi-ListFacts & features
Interior
Bedrooms & bathrooms
- Bedrooms: 3
- Bathrooms: 4
- Full bathrooms: 4
Primary bedroom
- Level: Main
- Dimensions: 19x12
Bedroom 2
- Level: Upper
- Dimensions: 16x13
Bedroom 3
- Level: Upper
- Dimensions: 12x11
Bonus room
- Level: Lower
- Dimensions: 12x10
Bonus room
- Level: Lower
- Dimensions: 12x11
Dining room
- Level: Main
- Dimensions: 15x10
Entry foyer
- Level: Main
- Dimensions: 5x6
Kitchen
- Level: Main
- Dimensions: 10x10
Laundry
- Level: Lower
- Dimensions: 7x4
Living room
- Level: Main
- Dimensions: 14x13
Heating
- Forced Air, Gas
Cooling
- Central Air
Appliances
- Included: Some Gas Appliances, Dryer, Dishwasher, Refrigerator, Stove, Washer
Features
- Window Treatments
- Flooring: Carpet, Ceramic Tile, Vinyl
- Windows: Window Treatments
- Basement: Unfinished
Interior area
- Total structure area: 1,591
- Total interior livable area: 1,591 sqft
Property
Parking
- Total spaces: 1
- Parking features: Detached, Garage
- Has garage: Yes
Features
- Levels: Two
- Stories: 2
- Pool features: None
Lot
- Size: 3,750 Square Feet
- Dimensions: 25 x 150
Details
- Parcel number: 0363K00311000000
Construction
Type & style
- Home type: SingleFamily
- Architectural style: Colonial,Two Story
- Property subtype: Single Family Residence
Materials
- Frame, Vinyl Siding
- Roof: Asphalt
Condition
- Resale
- Year built: 1923
Utilities & green energy
- Sewer: Public Sewer
- Water: Public
Community & HOA
Community
- Features: Public Transportation
Location
- Region: Oakmont
Financial & listing details
- Price per square foot: $195/sqft
- Tax assessed value: $226,600
- Annual tax amount: $7,577
- Date on market: 9/16/2025
Price history
| Date | Event | Price |
|---|---|---|
| 3/30/2026 | Sold | $310,000-3.1%$195/sqft |
Source:  WPMLS #1721127 Report a problem WPMLS #1721127 Report a problem | ||
| 3/22/2026 | Pending sale | $319,900$201/sqft |
Source: WPMLS #1721127 Report a problem | ||
| 2/25/2026 | Contingent | $319,900$201/sqft |
Source: WPMLS #1721127 Report a problem | ||
| 1/7/2026 | Price change | $319,900-5.9%$201/sqft |
Source: WPMLS #1721127 Report a problem | ||
| 11/21/2025 | Price change | $339,900-2.9%$214/sqft |
Source: WPMLS #1721127 Report a problem | ||
| 10/21/2025 | Price change | $349,900-2.8%$220/sqft |
Source: WPMLS #1721127 Report a problem | ||
| 9/16/2025 | Listed for sale | $359,900-2.7%$226/sqft |
Source: WPMLS #1721127 Report a problem | ||
| 8/21/2025 | Listing removed | $369,900$232/sqft |
Source: WPMLS #1707103 Report a problem | ||
| 6/20/2025 | Listed for sale | $369,900-1.3%$232/sqft |
Source: WPMLS #1707103 Report a problem | ||
| 6/20/2025 | Listing removed | $374,900$236/sqft |
Source: WPMLS #1668768 Report a problem | ||
| 5/16/2025 | Price change | $374,900-6.3%$236/sqft |
Source: WPMLS #1668768 Report a problem | ||
| 8/23/2024 | Listed for sale | $399,900-5.9%$251/sqft |
Source: WPMLS #1668768 Report a problem | ||
| 8/23/2024 | Listing removed | -- |
Source: WPMLS #1660338 Report a problem | ||
| 7/17/2024 | Price change | $425,000-5.3%$267/sqft |
Source: WPMLS #1660338 Report a problem | ||
| 7/1/2024 | Listed for sale | $449,000+349%$282/sqft |
Source: WPMLS #1660338 Report a problem | ||
| 11/24/2008 | Sold | $100,000+4.7%$63/sqft |
Source: Public Record Report a problem | ||
| 7/2/2001 | Sold | $95,500$60/sqft |
Source: Public Record Report a problem | ||
Public tax history
| Year | Property taxes | Tax assessment |
|---|---|---|
| 2025 | $7,550 +92% | $208,600 +73% |
| 2024 | $3,932 +589.2% | $120,600 |
| 2023 | $570 | $120,600 |
| 2022 | $570 | $120,600 |
| 2021 | $570 +2% | $120,600 |
| 2020 | $559 -2% | $120,600 |
| 2019 | $570 -51.4% | $120,600 |
| 2018 | $1,173 -68.5% | $120,600 |
| 2017 | $3,728 +553.5% | $120,600 |
| 2016 | $570 -84.5% | $120,600 |
| 2015 | $3,688 | $120,600 |
| 2014 | -- | $120,600 -2.4% |
| 2013 | -- | $123,600 +89.3% |
| 2012 | -- | $65,300 |
| 2011 | -- | $65,300 -18.7% |
| 2010 | -- | $80,300 |
| 2009 | -- | $80,300 |
| 2008 | -- | $80,300 |
| 2007 | -- | $80,300 |
| 2006 | -- | $80,300 |
| 2005 | -- | $80,300 |
| 2004 | -- | $80,300 |
| 2003 | -- | $80,300 |
| 2002 | -- | $80,300 |
Find assessor info on the county website
Neighborhood: 15139
Nearby homes
- $190,0002 bd-- ba1.4k sqft314 Washington Ave, Oakmont, PA 15139Off Market
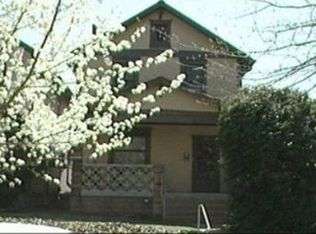
- $---- bd1 ba500 sqft314 Washington Ave FLOOR 2, Oakmont, PA 15139Off Market

- $448,8008 bd4 ba4.6k sqft320-326 3rd St, Oakmont, PA 15139Off Market
- $204,7002 bd1 ba1.1k sqft320 3rd St #320, Oakmont, PA 15139Off Market
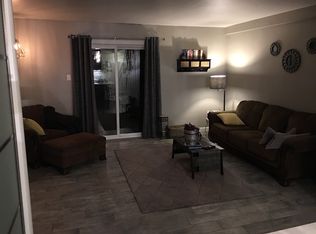
- $204,7002 bd1 ba1.1k sqft326 3rd St #326, Oakmont, PA 15139Off Market
- $--2 bd1 ba-- sqft324 3rd St #324, Oakmont, PA 15139Off Market
- $210,7002 bd1 ba1.2k sqft322 3rd St #322, Oakmont, PA 15139Off Market
- $299,8003 bd1 ba1.7k sqft302 Washington Ave, Oakmont, PA 15139Off Market
Nearby schools
GreatSchools rating
- 8/10Tenth Street El SchoolGrades: K-6Distance: 0.7 mi
- 8/10Riverview High SchoolGrades: 7-12Distance: 0.7 mi
Schools provided by the listing agent
- District: Riverview
Source: WPMLS. This data may not be complete. We recommend contacting the local school district to confirm school assignments for this home.


Get pre-qualified for a loan
At Zillow Home Loans, we can pre-qualify you in as little as 5 minutes with no impact to your credit score.An equal housing lender. NMLS #10287.
- Pennsylvania
- Allegheny County
- Oakmont
- 15139
- 316 Washington Ave
Nearby cities
Nearby zip codes
Other Oakmont Topics
