Skip main navigation
Pending
  • Price cut: $5K (6/5)
    $375,000

    316 Washington St NE, Albuquerque, NM 87108

    3beds
    1,085sqft
    : 
    Loading
    Get pre-qualified
    Single Family Residence
    Built in 1952
    6,969 Square Feet Lot
    $-- Zestimate®
    $346/sqft
    $-- HOA

    What's special

    Custom chicken coopRemodeled homeBarn-style doorsTankless water heaterRefinished original hardwood floorsStunning professionally landscaped backyardCove ceilings
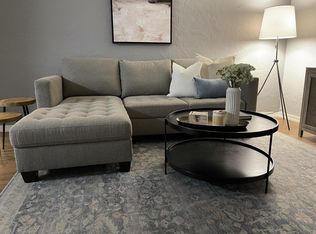
    Amazing, remodeled home for sale in Nob Hill near Uptown and UNM Hospital. This home offers the perfect combination of a charming 1950s bungalow home complimented with modern amenities andupdates. Buyers will love the refinished original hardwood floors and cove ceilings, as well as the remodeled kitchen w/granite countertops. The primary bedroom has its own en-suite bath with barn-style doors. Refrigerated air w/Google Nest Thermostat, tankless water heater! Fabulous 350+ sq ft deck off of 3rd bedroom creates an outdoor living space. Numerous mechanical updates in 2018 including a new shingle roof, vinyl windows and sewer line. Stunning, professionally landscaped backyard (w/custom chicken coop)and 2 car garage with a NEMA/Lvl 2 EV outlet. Close to coffee shops, restaurants, and Rte 6
    78 days
    |
    828
    |
    70
    |

    Zillow last checked:

    Listing updated:

    Listed by:

    Sherilyn Lucas 505-710-0201,

    A & S Real Estate Group, LLC 505-814-7870

    Source: SWMLS,MLS#: 1102346MLS Logo

      Facts & features

      Interior

      Bedrooms & bathrooms
      • Bedrooms: 3
      • Bathrooms: 2
      • Full bathrooms: 1
      • 3/4 bathrooms: 1
      Primary bedroom
      • Level: Main
      • Area: 133
      • Dimensions: 10 x 13.3
      Kitchen
      • Level: Main
      • Area: 115.26
      • Dimensions: 11.3 x 10.2
      Living room
      • Level: Main
      • Area: 204.18
      • Dimensions: 16.6 x 12.3
      Heating
      • Combination, Forced Air
      Cooling
      • Refrigerated
      Appliances
      • Included: Free-Standing Gas Range, Refrigerator
      • Laundry: Electric Dryer Hookup
      Features
      • Ceiling Fan(s), Cove Ceiling, Dual Sinks, Main Level Primary, Shower Only, Separate Shower, Instant Hot Water
      • Flooring: Vinyl, Wood
      • Windows: Double Pane Windows, Insulated Windows
      • Has basement: No
      • Has fireplace: No
      Interior area
      • Total structure area: 1,085
      • Total interior livable area: 1,085 sqft

      Property

      Parking
      • Total spaces: 2
      • Parking features: Detached, Electricity, Garage, Garage Door Opener
      • Garage spaces: 2
      Accessibility
      • Accessibility features: None
      Features
      • Levels: One
      • Stories: 1
      • Patio & porch: Deck
      • Exterior features: Courtyard, Deck, Private Yard, Sprinkler/Irrigation
      • Fencing: Back Yard
      Lot
      • Size: 6,969 Square Feet
      • Features: Landscaped, Planned Unit Development
      Details
      • Additional structures: Poultry Coop
      • Parcel number: 101705727934910920
      • Zoning description: R-1B*

      Construction

      Type & style
      • Home type: SingleFamily
      • Architectural style: Bungalow
      • Property subtype: Single Family Residence
      Materials
      • Block, Frame, Stucco, Rock
      • Roof: Pitched
      Condition
      • Resale
      • New construction: No
      • Year built: 1952

      Utilities & green energy

      • Electric: 220 Volts in Garage
      • Sewer: Public Sewer
      • Water: Public
      • Utilities for property: Cable Available, Electricity Connected, Natural Gas Connected, Sewer Connected, Water Connected
      Green energy
      • Energy generation: None
      • Water conservation: Water-Smart Landscaping

      Community & HOA

      Location
      • Region: Albuquerque

      Financial & listing details

      • Price per square foot: $346/sqft
      • Tax assessed value: $367,777
      • Annual tax amount: $3,171
      • Date on market: 4/24/2026
      • Cumulative days on market: 66 days
      • Listing terms: Cash,Conventional,VA Loan
      • Road surface type: Paved

        Estimated market value

        Not available

        Estimated sales range

        Not available

        Not available

        Price history

        DateEventPrice
        7/11/2026Pending sale$375,000$346/sqft
        Source: SWMLS #1102346 Report a problem
        7/1/2026Listed for sale$375,000$346/sqft
        Source: SWMLS #1102346 Report a problem
        6/20/2026Pending sale$375,000$346/sqft
        Source: SWMLS #1102346 Report a problem
        6/5/2026Price change$375,000-1.3%$346/sqft
        Source: SWMLS #1102346 Report a problem
        5/29/2026Price change$380,000-1.3%$350/sqft
        Source: SWMLS #1102346 Report a problem
        5/25/2026Price change$385,000-1.3%$355/sqft
        Source: SWMLS #1102346 Report a problem
        5/15/2026Price change$390,000-1.3%$359/sqft
        Source: SWMLS #1102346 Report a problem
        5/8/2026Price change$395,000-1.3%$364/sqft
        Source: SWMLS #1102346 Report a problem
        4/25/2026Listed for sale$400,000+14.3%$369/sqft
        Source: SWMLS #1102346 Report a problem
        5/12/2023Sold--
        Source: SWMLS #1032483 Report a problem
        4/16/2023Pending sale$350,000$323/sqft
        Source: SWMLS #1032483 Report a problem
        4/13/2023Listed for sale$350,000+57%$323/sqft
        Source: SWMLS #1032483 Report a problem
        5/25/2018Sold--
        Source: SWMLS #915013 Report a problem
        5/4/2018Pending sale$222,900$205/sqft
        Source: RE/MAX SELECT #915013 Report a problem
        4/23/2018Listed for sale$222,900$205/sqft
        Source: RE/MAX SELECT #915013 Report a problem
        4/12/2018Pending sale$222,900$205/sqft
        Source: RE/MAX SELECT #915013 Report a problem
        4/5/2018Listed for sale$222,900+79.8%$205/sqft
        Source: RE/MAX SELECT #915013 Report a problem
        2/1/2018Sold--
        Source: Agent Provided Report a problem
        1/15/2018Pending sale$124,000$114/sqft
        Source: Re/Max Select #908958 Report a problem
        1/14/2018Listed for sale$124,000$114/sqft
        Source: Re/Max Select #908958 Report a problem

        Public tax history

        YearProperty taxesTax assessment
        2025$5,180 +3.2%$122,580 +3%
        2024$5,021 +70.2%$119,010 +72.3%
        2023$2,951 +3.5%$69,052 +3%
        2022$2,851 +3.5%$67,041 +3%
        2021$2,756 +1.7%$65,090 +3%
        2020$2,711 $63,194 -0.1%
        2019-- $63,261
        2018$519 -40.6%$63,261 +138.6%
        2017$874 +73.7%$26,513 +3%
        2016$503 -98%$25,741
        2015$25,741 +6304.7%$25,741 +3%
        2014$402 $24,992
        2013$402 $24,992
        2012-- $24,992
        2011-- $24,992 +3%
        2010-- $24,264
        2009-- $24,264
        2008-- $24,264
        2007-- $24,264
        2006-- $24,264
        2005-- $24,264
        2004-- $24,264
        2003-- $24,264
        2002-- $24,264
        2001-- $24,264 +7.4%
        2000-- $22,598
        Find assessor info on the county website

        Monthly payment

        Est. payment

        Payment breakdown

        Explore the cost of this home by adjusting the details. Changes won't be saved.
        All calculations are estimates and provided by Zillow, Inc. for informational purposes only. Actual amounts may vary.
        HOA fees may include property taxes on listings classified as Co-Ops. Contact the listing agent and/or owner for fee details.
        Mortgage interest rates are dependent on a number of factors, including credit score, down payment, and repayment length. Interest rate data provided by Zillow Group Marketplace, Inc. as of 1/1/1970 from various mortgage lenders with which we have lead or other similar arrangements; the Estimated Payment is an average of those rates.
        See how much you could borrow to make a competitive offer.

        Climate risks

        Neighborhood: Highland

        Getting around

        78 / 100
        Very Walkable
        46 / 100
        Some Transit
        89 / 100
        Very Bikeable

        Nearby schools

        GreatSchools rating

        A local agent can set up tours, give advice and negotiate with sellers.

        Browse local experts

        Similar homes