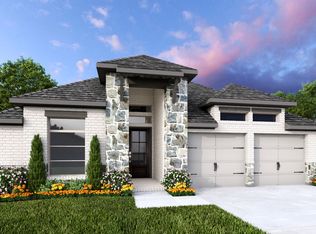
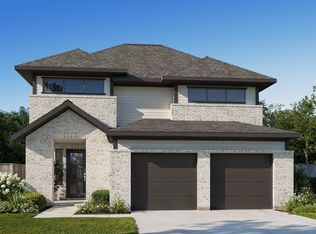
Coffered extended entry leads past game room to open kitchen, dining area and family room. Kitchen features deep walk-in pantry and generous island with built-in seating space. Dining area features curved wall of windows. Family room features wall of windows. Primary suite includes bedroom with wall of windows. Double doors lead to primary bath with dual vanity, garden tub, separate glass-enclosed shower and oversized walk-in closet. Abundant closet space and large windows add to this spacious four-bedroom design. Covered backyard patio. Mud room off two-car garage.
Pending
$435,900
316 Watersong Bnd, Lockhart, TX 78644
4beds
2,410sqft
Single Family Residence
Built in 2026
7,056 Square Feet Lot
$-- Zestimate®
$181/sqft
$67/mo HOA
What's special
Covered backyard patioDining areaFamily roomLarge windowsSpacious four-bedroom designOpen kitchenGame room
- 113 days
- 4
- 0
Zillow last checked:
Listing updated:
Listed by:
Lee Jones (713) 948-6666,
Perry Homes Realty, LLC (713) 948-6666
Source: Unlock MLS,MLS#: 1407215
Facts & features
Interior
Bedrooms & bathrooms
- Bedrooms: 4
- Bathrooms: 3
- Full bathrooms: 3
- Main level bedrooms: 4
Primary bedroom
- Description: 18x14
- Level: First
Bedroom
- Description: 11x13
- Level: First
Bedroom
- Description: 11x13
- Level: First
Bedroom
- Description: 11x14
- Level: First
Primary bathroom
- Level: First
Bathroom
- Level: First
Bathroom
- Level: First
Dining room
- Description: 11x14
- Level: First
Family room
- Description: 15x18
- Level: First
Foyer
- Level: First
Game room
- Description: 11x13
- Level: First
Kitchen
- Level: First
Laundry
- Level: First
Heating
- Natural Gas
Cooling
- Central Air
Appliances
- Included: Built-In Oven(s), Cooktop, Dishwasher, Disposal, ENERGY STAR Qualified Appliances, Microwave, Gas Water Heater, Tankless Water Heater
Features
- Breakfast Bar, Built-in Features, Ceiling Fan(s), High Ceilings, Double Vanity, Electric Dryer Hookup, Eat-in Kitchen, Entrance Foyer, French Doors, High Speed Internet, Kitchen Island, Low Flow Plumbing Fixtures, Multiple Living Areas, Open Floorplan, Pantry, Primary Bedroom on Main, Smart Thermostat, Walk-In Closet(s), Washer Hookup
- Flooring: Carpet, Tile, Wood
- Windows: Double Pane Windows
Interior area
- Total interior livable area: 2,410 sqft
Property
Parking
- Total spaces: 2
- Parking features: Attached, Driveway, Garage, Garage Door Opener
- Attached garage spaces: 2
Accessibility
- Accessibility features: None
Features
- Levels: One
- Stories: 1
- Patio & porch: Covered, Patio
- Exterior features: Gutters Partial, Private Yard
- Pool features: None
- Fencing: Privacy, Wood
- View description: None
- Waterfront features: None
Lot
- Size: 7,056 Square Feet
- Features: Back Yard, Corner Lot, Front Yard, Sprinkler - Back Yard, Sprinklers In Front
Details
- Additional structures: None
- Parcel number: 020117708100600
- Special conditions: Standard
Construction
Type & style
- Home type: SingleFamily
- Property subtype: Single Family Residence
Materials
- Foundation: Slab
- Roof: Composition
Condition
- Under Construction
- New construction: No
- Year built: 2026
Details
- Builder name: Perry Homes
Utilities & green energy
- Sewer: Private Sewer
- Water: Public
- Utilities for property: Underground Utilities
Community & HOA
Community
- Features: Cluster Mailbox, Common Grounds, Park, Playground
- Subdivision: Juniper Springs
HOA
- Has HOA: Yes
- Services included: Common Area Maintenance, Maintenance Grounds, Maintenance Structure
- HOA fee: $800 annually
- HOA name: Kith Management
Location
- Region: Lockhart
Financial & listing details
- Price per square foot: $181/sqft
- Date on market: 6/3/2026
- Listing terms: Cash,Conventional,FHA,VA Loan
Estimated market value
Not available
Estimated sales range
Not available
Not available
Price history
| Date | Event | Price |
|---|---|---|
| 6/3/2026 | Pending sale | $435,900$181/sqft |
Source:  Unlock MLS #1407215 Report a problem Unlock MLS #1407215 Report a problem | ||
| 6/3/2026 | Listed for sale | $435,900$181/sqft |
Source: Unlock MLS #1407215 Report a problem | ||
Public tax history
Tax history is unavailable.
Monthly payment
Est. payment
Payment breakdown
Explore the cost of this home by adjusting the details. Changes won't be saved.Climate risks
Neighborhood: 78644
Nearby schools
Schools provided by the listing agent
- Elementary: Borchert Loop
- Middle: Lockhart
- High: Lockhart
- District: Lockhart ISD
Source: Unlock MLS. This data may not be complete. We recommend contacting the local school district to confirm school assignments for this home.

Similar homes
- $424,9004 bd3 ba2.4k sqft3921 Wishing Well Dr, Lockhart, TX 78644Active
 Unlock MLS
 - $449,9004 bd4 ba2.7k sqft3913 Wishing Well Dr, Lockhart, TX 78644Active
 Unlock MLS
 - from $422,9004 bd3 ba2.4k sqft2410W Plan, Juniper Springs 45', Lockhart, TX 78644New Construction
 Perry Homes
 - from $448,9003 bd2 ba2.2k sqft2251W Plan, Juniper Springs 50', Lockhart, TX 78644New Construction
 Perry Homes
