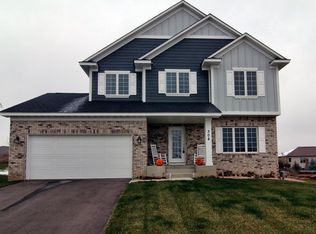
Welcome to Red Cedar Canyon, a beautiful community featuring flowering medians, winding streets, parks, playgrounds, and miles of paved walking and biking trails. This delightful one-level walkout home offers an open floor plan with abundant natural light, hardwood floors, and true main-level living. The kitchen boasts beautiful cabinetry, a walk-in pantry, a coffee nook, ample counter space with under-cabinet lighting, stainless appliances, and an island with seating for five. The home also includes excellent accessibility features, such as 42-inch hallways, grab bars, and a main-floor walk-in tub. The lower-level walkout provides a versatile space to retreat, entertain, or host guests, featuring a spacious recreation room, a wet bar, and two large bedrooms. Unique to this home is a dream workshop equipped with a dust collection system, perfect for projects or customizable as a gym, art studio, or media room.
Outside, you can enjoy the large deck or the lower-level patio within a beautifully landscaped fully fenced yard, adorned by new black fencing. Additionally, the property includes an oversized, 28-foot-deep two-car garage with custom shelving and bike pulleys. With easy access to parks, schools, and shopping, this is a wonderful place to call home!
Active
$550,000
316 Wedgewood Cir, Hudson, WI 54016
4beds
2,598sqft
Single Family
Built in 2015
9,147 Square Feet Lot
$549,500 Zestimate®
$212/sqft
$28/mo HOA
What's special
New black fencingSpacious recreation roomWet barTwo large bedroomsWinding streetsWalk-in pantryCoffee nook
- 1 day |
- 978 |
- 62 |
Zillow last checked:
Listing updated:
Listed by:
Tom Drompp 651-336-5518,
Coldwell Banker Realty
Source: NorthstarMLS as distributed by MLS GRID,MLS#: 7105058

Loading...
Facts & features
Interior
Bedrooms & bathrooms
- Bedrooms: 4
- Bathrooms: 3
- Full bathrooms: 1
- 3/4 bathrooms: 2
Bedroom
- Level: Main
- Area: 208 Square Feet
- Dimensions: 13x16
Bedroom 2
- Level: Main
- Area: 130 Square Feet
- Dimensions: 10x13
Bedroom 3
- Level: Lower
- Area: 132 Square Feet
- Dimensions: 11x12
Bedroom 4
- Level: Lower
- Area: 143 Square Feet
- Dimensions: 11x13
Bathroom
- Level: Main
- Area: 72 Square Feet
- Dimensions: 8x9
Deck
- Level: Main
- Area: 160 Square Feet
- Dimensions: 10x16
Dining room
- Level: Main
- Area: 120 Square Feet
- Dimensions: 10x12
Family room
- Level: Lower
- Area: 425 Square Feet
- Dimensions: 17x25
Garage
- Level: Main
- Area: 560 Square Feet
- Dimensions: 20x28
Kitchen
- Level: Main
- Area: 169 Square Feet
- Dimensions: 13x13
Living room
- Level: Main
- Area: 272 Square Feet
- Dimensions: 16x17
Patio
- Level: Lower
- Area: 495 Square Feet
- Dimensions: 15x33
Utility room
- Level: Lower
- Area: 80 Square Feet
- Dimensions: 8x10
Workshop
- Level: Lower
- Area: 306 Square Feet
- Dimensions: 17x18
Heating
- Forced Air
Cooling
- Central Air
Appliances
- Included: Air-To-Air Exchanger, Dishwasher, Disposal, Dryer, Electric Water Heater, Humidifier, Microwave, Range, Refrigerator, Stainless Steel Appliance(s), Washer, Water Softener Owned
- Laundry: Electric Dryer Hookup, Laundry Room, Main Level, Sink, Washer Hookup
Features
- Basement: Daylight,Drain Tiled,Finished,Full,Storage Space,Sump Pump,Walk-Out Access
- Number of fireplaces: 1
- Fireplace features: Circulating, Family Room, Gas, Living Room
Interior area
- Total structure area: 2,976
- Total interior livable area: 2,598 sqft
- Finished area above ground: 1,488
- Finished area below ground: 1,110
Video & virtual tour
Property
Parking
- Total spaces: 2
- Parking features: Attached, Asphalt, Garage Door Opener, Storage
- Attached garage spaces: 2
- Has uncovered spaces: Yes
- Details: Garage Dimensions (20x28), Garage Door Height (7), Garage Door Width (16)
Accessibility
- Accessibility features: Grab Bars In Bathroom, Hallways 42"+, Door Lever Handles, Other
Features
- Levels: One
- Stories: 1
- Patio & porch: Deck, Patio
- Pool features: None
- Fencing: Full,Split Rail
Lot
- Size: 9,147 Square Feet
- Dimensions: 60 x 135 x 62 x 134
- Features: Tree Coverage - Light
Details
- Foundation area: 1488
- Parcel number: 236202519007
- Zoning description: Residential-Single Family
Construction
Type & style
- Home type: SingleFamily
- Property subtype: Single Family
Materials
- Brick, Concrete, Frame
- Roof: Age 8 Years or Less,Asphalt,Pitched
Condition
- New construction: No
- Year built: 2015
Utilities & green energy
- Electric: Circuit Breakers, 200+ Amp Service, Power Company: Xcel Energy
- Gas: Natural Gas
- Sewer: City Sewer/Connected
- Water: City Water/Connected
- Utilities for property: Underground Utilities
Community & HOA
Community
- Subdivision: Red Cedar Canyon 4 Winds
HOA
- Has HOA: Yes
- Amenities included: Tennis Court(s), Trail(s)
- Services included: Professional Mgmt, Recreation Facility, Shared Amenities
- HOA fee: $330 annually
- HOA name: Cities Management
- HOA phone: 652-381-8600
Location
- Region: Hudson
Financial & listing details
- Price per square foot: $212/sqft
- Tax assessed value: $497,400
- Annual tax amount: $6,895
- Date on market: 7/7/2026
- Road surface type: Paved
Estimated market value
$549,500
$522,000 - $577,000
$2,712/mo
Price history
| Date | Event | Price |
|---|---|---|
| 7/7/2026 | Listed for sale | $550,000+58.6%$212/sqft |
Source: | ||
| 1/28/2016 | Sold | $346,711$133/sqft |
Source: | ||
Public tax history
| Year | Property taxes | Tax assessment |
|---|---|---|
| 2024 | $7,344 +6.8% | $361,800 |
| 2023 | $6,875 +15.9% | $361,800 |
| 2022 | $5,930 +7.1% | $361,800 |
| 2021 | $5,535 -1.8% | $361,800 |
| 2020 | $5,635 -18.1% | $361,800 +22.7% |
| 2019 | $6,882 +6.1% | $294,800 |
| 2018 | $6,487 +13.4% | $294,800 |
| 2017 | $5,721 +8% | $294,800 +3% |
| 2016 | $5,297 +814.5% | $286,300 +759.8% |
| 2015 | $579 +1.7% | $33,300 |
| 2014 | $570 | $33,300 |
Find assessor info on the county website
Monthly payment
Est. payment$--/mo
Payment breakdown
Explore the cost of this home by adjusting the details. Changes won't be saved.All calculations are estimates and provided by Zillow, Inc. for informational purposes only. Actual amounts may vary.
HOA fees may include property taxes on listings classified as Co-Ops. Contact the listing agent and/or owner for fee details.
Mortgage interest rates are dependent on a number of factors, including credit score, down payment, and repayment length. Interest rate data provided by Zillow Group Marketplace, Inc. as of 1/1/1970 from various mortgage lenders with which we have lead or other similar arrangements; the Estimated Payment is an average of those rates.
See how much you could borrow to make a competitive offer.
Climate risks
Neighborhood: 54016
Nearby schools
GreatSchools rating
- 8/10Rock Elementary SchoolGrades: K-5Distance: 1.8 mi
- 5/10Hudson Middle SchoolGrades: 6-8Distance: 2.1 mi
- 9/10Hudson High SchoolGrades: 9-12Distance: 2.2 mi
A local agent can set up tours, give advice and negotiate with sellers.
- Wisconsin
- Saint Croix County
- Hudson
- 54016
- 316 Wedgewood Cir