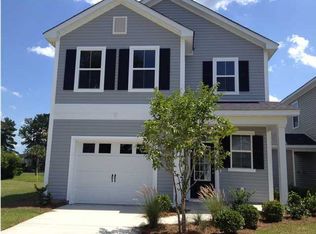

The Pinewood plan is a lot of home for the money. Hardwood Foyer and 9' Foot Ceilings downstairs. The kitchen boasts an 8 center island, smooth top range, built in microwave and 42 cabinets. Upstairs are 2 secondary bedrooms joined by a jack and Jill Bath. The master suite feature his/her walk in closets, private bath and optional tray ceiling.This home features a 12x10 screened porch Exterior features of this home include a finished garage pre-wired for garage door opener and under the stairs storage. Also included is a decorative carriage style garage door and fully landscaped yard.
This property is not currently displayed as for sale or rent on Zillow. This may be different from what's on other websites or public sources.