You are not going to want to miss out out on this meticulously maintained 3 bedroom / 2 full bath home set on just shy of 5 acres in the highly desired community of Tyler Hill. This raised ranch offers a warm blend of comfort, space, and modern convenience, all within a peaceful country setting.Step inside to an inviting open layout featuring a spacious primary suite, a bright eat-in kitchen, and a formal dining area that flows seamlessly into the living room. The kitchen provides generous workspace, with stainless steel appliances, and direct access to a large pantry with first-floor laundry, keeping everyday tasks convenient and organized.A sliding door off the kitchen leads to a private back deck, ideal for entertaining, grilling, or simply enjoying the quiet surroundings. The front porch is the perfect place to unwind at the end of the day and take in the sunset over your acreage. In the backyard shooting enthusiasts will be pleased to find a shooting range with ample backstop.This property also features seller-owned solar panels, offering long-term energy savings, reduced utility costs, and increased efficiency. With no lease or transfer fees, the next owner benefits directly from the system's performance and sustainability. Also included, a 24 KW propane whole home generator that comes on automatically and a 500 gallon owned propane tank.Located in Damascus Township, this property offers privacy, room to roam, and the charm of country living while still being close to local amenities.
For sale
$429,000
316 Wescott Rd, Tyler Hill, PA 18469
3beds
1,680sqft
:
Get pre-qualified$2,792/mo
Single Family Residence
Built in 2016
4.7 Acres Lot
$376,800 Zestimate®
$255/sqft
$-- HOA
What's special
Inviting open layoutFormal dining areaSpacious primary suiteBright eat-in kitchenStainless steel appliances
- 2 days |
- 319 |
- 26 |
Likely to sell faster than
Zillow last checked:
Listing updated:
Listed by:
Jessica J. Barnes 570-352-2932,
RE/MAX WAYNE 570-253-9566
Source: PWAR as distributed by MLS GRID,MLS#: PW262699
Facts & features
Interior
Bedrooms & bathrooms
- Bedrooms: 3
- Bathrooms: 2
- Full bathrooms: 2
Primary bedroom
- Description: Adjoining Master Bath
- Area: 170.8
- Dimensions: 14 x 12.2
Bedroom 2
- Area: 136.64
- Dimensions: 12.2 x 11.2
Bedroom 3
- Area: 122
- Dimensions: 10 x 12.2
Primary bathroom
- Area: 90.19
- Dimensions: 9.11 x 9.9
Bathroom 2
- Area: 44.5
- Dimensions: 8.9 x 5
Kitchen
- Description: Eat In; Den/Bedroom
- Area: 247.2
- Dimensions: 20.6 x 12
Laundry
- Area: 61.5
- Dimensions: 5 x 12.3
Living room
- Description: Could use with Dining Room
- Area: 298
- Dimensions: 20 x 14.9
Heating
- Baseboard, Zoned, Propane, Solar, Propane Stove, Electric
Cooling
- Ceiling Fan(s), Electric, Ductless
Appliances
- Included: Dishwasher, Washer, Refrigerator, Microwave, Electric Range, Electric Oven, Dryer
- Laundry: Laundry Room
Features
- Ceiling Fan(s), Open Floorplan, Pantry, Kitchen Island, Eat-in Kitchen
- Flooring: Carpet, Vinyl, Laminate, Linoleum
- Windows: Blinds
- Basement: Concrete,Unfinished,Walk-Out Access,Daylight
- Has fireplace: No
Interior area
- Total structure area: 3,155
- Total interior livable area: 1,680 sqft
- Finished area above ground: 1,680
- Finished area below ground: 0
Video & virtual tour
Property
Parking
- Total spaces: 10
- Parking features: Garage Door Opener, Paved, RV Access/Parking, Off Street, Heated Garage
- Garage spaces: 4
Features
- Levels: One
- Stories: 1
- Patio & porch: Covered, Patio, Front Porch, Deck
- Exterior features: Rain Gutters
- Has view: Yes
- View description: Panoramic, Skyline, Pasture
- Body of water: None
Lot
- Size: 4.7 Acres
- Features: Cleared, Views, Wooded, Level, Paved
Details
- Additional structures: Garage(s), Pole Barn(s)
- Parcel number: 07001950069.0004
- Zoning: Rural Residenti
- Zoning description: Residential
Construction
Type & style
- Home type: SingleFamily
- Architectural style: Raised Ranch,Ranch
- Property subtype: Single Family Residence
Materials
- Vinyl Siding
- Foundation: Raised
- Roof: Asphalt,Shingle
Condition
- New construction: No
- Year built: 2016
Utilities & green energy
- Electric: 200+ Amp Service
- Sewer: Septic Tank
- Water: Well
- Utilities for property: Cable Available, Water Connected, Phone Available, Propane, Electricity Connected
Green energy
- Energy generation: Solar
Community & HOA
Community
- Features: None
- Security: Fire Alarm
- Subdivision: None
HOA
- Has HOA: No
Location
- Region: Tyler Hill
Financial & listing details
- Price per square foot: $255/sqft
- Tax assessed value: $258,800
- Annual tax amount: $4,795
- Date on market: 8/8/2026
- Cumulative days on market: 4 days
- Listing terms: Cash,Conventional
- Electric utility on property: Yes
- Road surface type: Asphalt, Paved
Estimated market value
$376,800
$350,000 - $403,000
$2,100/mo
Price history
| Date | Event | Price |
|---|---|---|
| 8/8/2026 | Listed for sale | $429,000+71.7%$255/sqft |
Source:  PWAR as distributed by MLS GRID #PW262699 Report a problem PWAR as distributed by MLS GRID #PW262699 Report a problem | ||
| 9/9/2020 | Listing removed | $249,900$149/sqft |
Source: RE/MAX Wayne #20-1405 Report a problem | ||
| 9/2/2020 | Listed for sale | $249,900$149/sqft |
Source: RE/MAX Wayne #20-1405 Report a problem | ||
| 9/2/2020 | Pending sale | $249,900+3.1%$149/sqft |
Source: RE/MAX Wayne #20-1405 Report a problem | ||
| 8/21/2020 | Sold | $242,500-3%$144/sqft |
Source: PWAR as distributed by MLS GRID #201405 Report a problem | ||
| 5/19/2020 | Listed for sale | $249,900$149/sqft |
Source: RE/MAX WAYNE #20-1405 Report a problem | ||
| 1/15/2020 | Listing removed | $249,900$149/sqft |
Source: RE/MAX WAYNE #19-3448 Report a problem | ||
| 7/27/2019 | Listed for sale | $249,900+899.6%$149/sqft |
Source: RE/MAX WAYNE #19-3448 Report a problem | ||
| 7/13/2015 | Sold | $25,000-7.4%$15/sqft |
Source: Public Record Report a problem | ||
| 8/14/2013 | Sold | $27,000$16/sqft |
Source: Public Record Report a problem | ||
Public tax history
| Year | Property taxes | Tax assessment |
|---|---|---|
| 2025 | $4,565 +8.6% | $258,800 +5.4% |
| 2024 | $4,203 | $245,500 |
| 2023 | $4,203 +7% | $245,500 +64.2% |
| 2022 | $3,929 +2.1% | $149,500 |
| 2021 | $3,849 +6.3% | $149,500 |
| 2020 | $3,622 +4.3% | $149,500 |
| 2019 | $3,473 -1% | $149,500 |
| 2018 | $3,507 +1982.8% | $149,500 +455.8% |
| 2017 | $168 -60.8% | $26,900 |
| 2016 | $430 | $26,900 |
| 2014 | $430 | $26,900 |
| 2013 | -- | $26,900 |
| 2012 | -- | $26,900 |
| 2011 | -- | $26,900 |
| 2010 | -- | $26,900 |
| 2007 | -- | $26,900 |
Find assessor info on the county website
Monthly payment
Est. payment
Payment breakdown
Explore the cost of this home by adjusting the details. Changes won't be saved.Climate risks
Neighborhood: 18469
Getting around
0 / 100
Car-DependentNearby schools
GreatSchools rating
- 7/10Damascus Area SchoolGrades: PK-8Distance: 5.1 mi
- 9/10Honesdale High SchoolGrades: 9-12Distance: 12.4 mi
- $271,7003 bd2 ba1.1k sqft306 Wescott Rd, Tyler Hill, PA 18469Off Market
- $339,0002 bd2 ba2k sqft26 Moes Mnr, Tyler Hill, PA 18469Sold
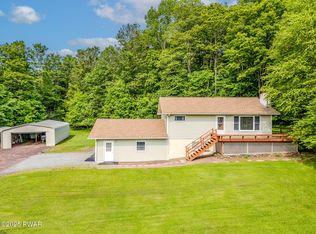
- $282,1002 bd1 ba1.4k sqft292 Wescott Rd, Tyler Hill, PA 18469Off Market
- $346,2003 bd2 ba1.6k sqft336 Wescott Rd, Damascus, PA 18415Off Market
- $450,9003 bd3 ba3.8k sqft327 Wescott Rd, Tyler Hill, PA 18469Off Market
- $299,7003 bd2 ba1.7k sqft3 Rainbows End Dr, Tyler Hill, PA 18469Off Market
- $--18.5 acres376 Wescott Rd, Tyler Hill, PA 18469Off Market
- $335,9004 bd2 ba1.9k sqft342 Galilee Rd, Damascus, PA 18415Off Market
A local agent can set up tours, give advice and negotiate with sellers.
Similar homes
- $429,0003 bd2 ba1.3k sqft76 Meadowland Dr, Damascus, PA 18415For Sale

 MLS ID #PW261105, Rose M Sawyer, CENTURY 21 Select Group - Lake Ariel. PWAR as distributed by MLS GRID
 - $449,0002 bd3 ba2.3k sqft70 Meadowland Dr, Damascus, PA 18415For Sale
 MLS ID #PW261722, William Clauss, Davis R. Chant - Lake Wallenpaupack. PWAR as distributed by MLS GRID
 - $425,0003 bd3 ba2.1k sqft880 Long Ridge Rd, Hawley, PA 18428For Sale
 MLS ID #PW262671, Bill O'Neill, RE/MAX WAYNE. PWAR as distributed by MLS GRID
 - $424,5003 bd2 ba1.8k sqft57 Parsonage Road, Cochecton, NY 12726For Sale
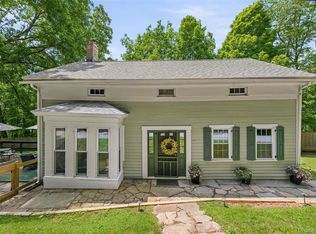
 MLS ID #1021542, Barry Becker, Listing by: KW Hudson Valley United. OneKey® MLS as distributed by MLS GRID
 - $475,0004 bd2 ba2k sqft137 Baldwin Hill Rd, Damascus, PA 18415For SaleMLS ID #PW253839, Bill O'Neill, RE/MAX WAYNE. PWAR as distributed by MLS GRID
- $420,0003 bd1 ba1.5k sqft10 Hoffman Road, Fremont Center, NY 12741For SaleMLS ID #1020034, Deborah M Gorenflo, Listing by: Land and Water Realty LLC. OneKey® MLS as distributed by MLS GRID
- $299,9992 bd2 ba1.6k sqft2127 Route 590, Hawley, PA 18428For SaleMLS ID #PW262672, Tim Meagher, RE/MAX WAYNE. PWAR as distributed by MLS GRID
- $449,0003 bd2 ba1.4k sqft35 Yaun Road, Livingston Manor, NY 12758For SaleMLS ID #999647, Thelonious Johnson, Listing by: Hart & Johnson Realty. OneKey® MLS as distributed by MLS GRID
- $329,0003 bd1 ba1.2k sqft430 Griffith Rd, Tyler Hill, PA 18469For SaleMLS ID #PW260890, Jessica J. Barnes, RE/MAX WAYNE. PWAR as distributed by MLS GRID
- $475,0002 bd1 ba1.1k sqft2547 River Rd, Damascus, PA 18415For SaleMLS ID #PW262413, Rosemarie S. 'Rosie' DeCristofaro, Callicoon Real Estate, LLC. PWAR as distributed by MLS GRID
- $299,9003 bd2 ba1.8k sqft459 Erie St, Honesdale, PA 18431For SaleMLS ID #PW262651, Tim Meagher, RE/MAX WAYNE. PWAR as distributed by MLS GRID
- $450,0002 bd1 ba1.9k sqft1103 County Road 114, Cochecton, NY 12726For SaleMLS ID #1023617, Kyle Manzi, Listing by: Howard Hanna Rand Realty. OneKey® MLS as distributed by MLS GRID
- $419,0003 bd2 ba1.4k sqft910 Maple Ave, Honesdale, PA 18431For SaleMLS ID #PW262380, Dianna L Dettloff, PENN-YORK Real Estate. PWAR as distributed by MLS GRID
- $400,0004 bd3 ba1.9k sqft233 Cottrell Rd, Thompson, PA 18465For SaleMLS ID #26-3229, Skyla Nealy, Wyoming Valley Real Estate. Luzerne County AOR
- $460,0003 bd2 ba1.7k sqft5089 State Route 52, Jeffersonville, NY 12748For SaleMLS ID #1027722, Jennifer Dwan, Listing by: Payne Team LLC. OneKey® MLS as distributed by MLS GRID
- $325,0002 bd2 ba1.7k sqft118 Westcolang Rd, Lackawaxen, PA 18435For SaleMLS ID #PW262669, Lisa McAteer, Keller Williams RE 402 Broad. PWAR as distributed by MLS GRID
- $444,0002 bd2 ba1.6k sqft10 W Simmon, Callicoon, NY 12736For SaleMLS ID #983165, Rosemarie S. DeCristofaro, Listing by: Callicoon Real Estate LLC. OneKey® MLS as distributed by MLS GRID
- $399,0004 bd3 ba1.9k sqft339 Tinkwig Dr, Hawley, PA 18428For SaleMLS ID #PW262118, Barbara Luciani, Berkshire Hathaway HomeServices Pocono Real Estate Hawley. PWAR as distributed by MLS GRID
- $355,0003 bd2 ba1.2k sqft12 Mesmer, Callicoon, NY 12723For SaleMLS ID #1005698, Thelonious Johnson, Listing by: Hart & Johnson Realty. OneKey® MLS as distributed by MLS GRID
- $440,0003 bd1 ba2.3k sqft208 Shortcut Road, Cochecton, NY 12726For SaleMLS ID #992825, Daria Sienitsky, Listing by: Resort Realty. OneKey® MLS as distributed by MLS GRID
