4 Bedrooms, Screened Porch, Upstairs Loft & Guest Suite - Neighborhood's Largest Floorplan, on a Premium Lot Backing to the Park This beautiful home sits on a premium lot, backing directly to the neighborhood park with no homes behind and offering a convenient walk to the mailboxes. Inside, upgraded crown molding runs throughout, adding a touch of elegance to every room. The heart of the home is the open-concept kitchen, anchored by a large center island. It features granite countertops, a farmhouse sink, white shaker cabinets with sleek hardware, and a full suite of stainless steel appliances including a built-in wall oven and gas cooktop with vent hood. Under-cabinet lighting adds warmth and visibility, while the walk-in pantry keeps everything within reach but out of sight. Wide-plank wood-look floors flow throughout the main level, connecting the kitchen to the wainscoted dining area and into the living room, where a gas fireplace and plantation shutters set a relaxed tone. Just off the living area, a screened-in porch offers a private place to unwind without the bugs. The main-level primary bedroom suite has a beautiful garden view and includes an oversized walk-in closet and a bath with double vanities, quartz countertops, and a separate water closet. Two additional bedrooms and a full bathroom complete the main level. Upstairs, a bright loft provides flexible space for a media room, office, or play area, and it's paired with a private fourth bedroom and full bathroom, perfect for teens, guests, or multi-generational living. Additional conveniences include a laundry room with storage cabinets and folding counter, plus a custom drop zone off the garage entry to keep clutter tucked away. The oversized two-car garage features an epoxy-coated floor, wall shelving, and a utility sink, ideal for weekend projects or extra storage. Low-maintenance landscaping and a level yard make upkeep simple, while the premium lot and spacious floorplan make this home truly stand out.
Closed
$605,000
316 Westfield Bnd, Woodstock, GA 30188
4beds
3,028sqft
Single Family Residence
Built in 2018
7,405 Square Feet Lot
$595,900 Zestimate®
$200/sqft
$3,200 Estimated rent
Home value
$595,900
$560,000 - $632,000
$3,200/mo
Zestimate® history
Owner options
List your home for rent
$3,200/mo
Rent Zestimate®
Find your next renter with Zillow Rental Manager. Plus, with online applications, you can quickly screen prospective tenants – for free.
$3,200/mo
Rent Zestimate®
Refinance and save
$5,535/mo
Est. payment
Refinancing to a lower rate could help reduce your monthly payments and save thousands over the life of the loan.
$5,535/mo
Est. payment
Explore your selling options
Work with a Zillow partner agent
Leverage their expertise and Zillow's premium Showcase listings to get your home seen by more buyers.
Get startedList with your own agent
Get your home in front of millions of buyers by listing it on Zillow.
Learn how to do itSell it yourself
Take full control of how buyers see your home on Zillow by listing For Sale by Owner (FSBO).
List your homeWhat's special
Level yardLarge center islandWide-plank wood-look floorsPremium lotWalk-in pantryPlantation shuttersOversized walk-in closet
Zillow last checked:
Listing updated:
Listed by:
Path & Post Team 404-334-2402,
Path & Post,
Lisa West 770-881-0737,
Path & Post
Bought with:
Robert Clarkson, 352804
Century 21 Connect Realty
Source: GAMLS,MLS#: 10587856
Facts & features
Interior
Bedrooms & bathrooms
- Bedrooms: 4
- Bathrooms: 3
- Full bathrooms: 3
- Main level bathrooms: 2
- Main level bedrooms: 3
Rooms
- Room types: Bonus Room, Media Room
Kitchen
- Features: Breakfast Bar, Kitchen Island, Walk-in Pantry
Heating
- Natural Gas, Forced Air
Cooling
- Central Air, Ceiling Fan(s)
Appliances
- Included: Dishwasher, Microwave, Gas Water Heater, Disposal
- Laundry: Other
Features
- Double Vanity, Walk-In Closet(s), High Ceilings
- Flooring: Carpet, Hardwood, Tile
- Windows: Double Pane Windows, Window Treatments
- Basement: None
- Number of fireplaces: 1
- Fireplace features: Factory Built, Gas Log, Living Room
- Common walls with other units/homes: No Common Walls
Interior area
- Total structure area: 3,028
- Total interior livable area: 3,028 sqft
- Finished area above ground: 3,028
- Finished area below ground: 0
Property
Parking
- Total spaces: 2
- Parking features: Garage, Attached, Garage Door Opener, Kitchen Level
- Has attached garage: Yes
Accessibility
- Accessibility features: Accessible Doors, Accessible Entrance
Features
- Levels: One and One Half
- Stories: 1
- Patio & porch: Screened
- Exterior features: Other
Lot
- Size: 7,405 Square Feet
- Features: Level
- Residential vegetation: Grassed
Details
- Parcel number: 15N26E 261
- Other equipment: Satellite Dish
Construction
Type & style
- Home type: SingleFamily
- Architectural style: Craftsman,Traditional
- Property subtype: Single Family Residence
Materials
- Other
- Foundation: Slab
- Roof: Composition
Condition
- Resale
- New construction: No
- Year built: 2018
Utilities & green energy
- Electric: 220 Volts
- Sewer: Public Sewer
- Water: Public
- Utilities for property: Cable Available, Electricity Available, Natural Gas Available, Phone Available, Underground Utilities, Water Available, Sewer Available
Green energy
- Energy efficient items: Appliances, Thermostat, Windows
Community & HOA
Community
- Features: Park, Sidewalks, Street Lights, Walk To Schools
- Security: Smoke Detector(s)
- Subdivision: Woodhaven Court
HOA
- Has HOA: Yes
- Services included: Maintenance Grounds, Reserve Fund
- HOA fee: $1,860 annually
Location
- Region: Woodstock
Financial & listing details
- Price per square foot: $200/sqft
- Tax assessed value: $618,500
- Annual tax amount: $6,313
- Date on market: 8/20/2025
- Cumulative days on market: 163 days
- Listing agreement: Exclusive Right To Sell
- Listing terms: 1031 Exchange,FHA,Conventional,Cash,VA Loan
- Electric utility on property: Yes
Price history
| Date | Event | Price |
|---|---|---|
| 2/18/2026 | Sold | $605,000-1.6%$200/sqft |
Source:  GAMLS #10587856 Report a problem GAMLS #10587856 Report a problem | ||
| 2/9/2026 | Pending sale | $614,900$203/sqft |
Source:  FMLS GA #7635609 Report a problem FMLS GA #7635609 Report a problem | ||
| 12/19/2025 | Price change | $614,900-1.6%$203/sqft |
Source: GAMLS #10587856 Report a problem | ||
| 11/7/2025 | Price change | $625,000+0%$206/sqft |
Source: GAMLS #10587856 Report a problem | ||
| 10/1/2025 | Price change | $624,9000%$206/sqft |
Source: GAMLS #10587856 Report a problem | ||
| 8/20/2025 | Listed for sale | $625,000+66.4%$206/sqft |
Source: GAMLS #10587856 Report a problem | ||
| 8/17/2018 | Sold | $375,510$124/sqft |
Source: Public Record Report a problem | ||
Public tax history
| Year | Property taxes | Tax assessment |
|---|---|---|
| 2025 | $1,496 -76.3% | $247,400 +4.5% |
| 2024 | $6,313 +1.9% | $236,720 +2.3% |
| 2023 | $6,194 +13.9% | $231,320 +18.2% |
| 2022 | $5,436 +0.8% | $195,720 +15.6% |
| 2021 | $5,391 +10% | $169,360 +12.7% |
| 2020 | $4,899 +31.9% | $150,272 +0% |
| 2019 | $3,715 +521.7% | $150,240 +154.6% |
| 2018 | $598 | $59,000 |
Find assessor info on the county website
Neighborhood: 30188
Nearby homes
- $486,1002 bd1 ba1.8k sqft318 Westfield Bnd, Woodstock, GA 30188Off Market
- $617,2003 bd3 ba2.9k sqft320 Westfield Bnd, Woodstock, GA 30188Off Market
- $554,8003 bd2 ba2.5k sqft317 Westfield Bnd, Woodstock, GA 30188Off Market
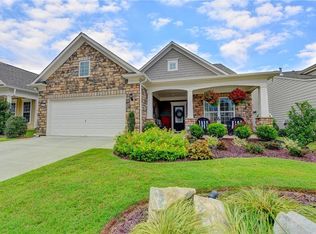
- $525,5003 bd2 ba1.7k sqft315 Westfield Bnd, Woodstock, GA 30188Sold
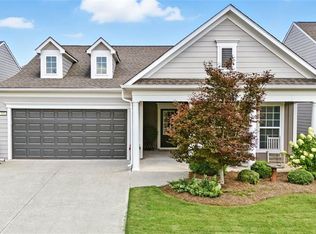
- $534,0003 bd3 ba2.4k sqft400 Pinehaven Ln, Woodstock, GA 30188Sold
- $507,5002 bd2 ba1.7k sqft319 Westfield Bnd, Woodstock, GA 30188Sold
- $100-- bd-- ba-- sqft405 Pinehaven Ln, Woodstock, GA 30188Off Market
- $522,0002 bd2 ba1.7k sqft402 Pinehaven Ln, Woodstock, GA 30188Sold
Nearby schools
GreatSchools rating
- 9/10Hickory Flat Elementary SchoolGrades: PK-5Distance: 0.3 mi
- 8/10Rusk Middle SchoolGrades: 6-8Distance: 0.4 mi
- 8/10Sequoyah High SchoolGrades: 9-12Distance: 0.4 mi
Schools provided by the listing agent
- Elementary: Hickory Flat
- Middle: Dean Rusk
- High: Sequoyah
Source: GAMLS. This data may not be complete. We recommend contacting the local school district to confirm school assignments for this home.
Get a cash offer in 3 minutes
Find out how much your home could sell for in as little as 3 minutes with a no-obligation cash offer.
Estimated market value
$595,900
Get a cash offer in 3 minutes
Find out how much your home could sell for in as little as 3 minutes with a no-obligation cash offer.
Estimated market value
$595,900
- Georgia
- Cherokee County
- Canton
- 30188
- 316 Westfield Bnd
Nearby cities
Nearby zip codes
Other Canton Topics
