Skip main navigation
Sold
  • Listed by: Coldwell Banker Evergreen
    Bought with: Abbey Realty Inc
    $1,100,000

    316 Westhampton Lane SW, Olympia, WA 98512

    3beds
    2,629sqft
    Single Family Residence
    Built in 2001
    5 Acres Lot
    $1,153,400 Zestimate®
    $418/sqft
    $3,446 Estimated rent

    Home value

    $1,153,400

    $1.08M - $1.23M

    $3,446/mo

    Zestimate® history
    Loading
    Loading...

    Owner options

    List your home for rent

    $3,446/mo

    Rent Zestimate®

    Find your next renter with Zillow Rental Manager. Plus, with online applications, you can quickly screen prospective tenants – for free.

    Learn more

    $3,446/mo

    Rent Zestimate®

    Refinance and save

    $7,233/mo

    Est. payment

    Refinancing to a lower rate could help reduce your monthly payments and save thousands over the life of the loan.

    See today's rates

    $7,233/mo

    Est. payment

    Explore your selling options

    Work with a Zillow partner agent

    Leverage their expertise and Zillow's premium Showcase listings to get your home seen by more buyers.

    Get started

    List with your own agent

    Get your home in front of millions of buyers by listing it on Zillow.

    Learn how to do it

    Sell it yourself

    Take full control of how buyers see your home on Zillow by listing For Sale by Owner (FSBO).

    List your home

    What's special

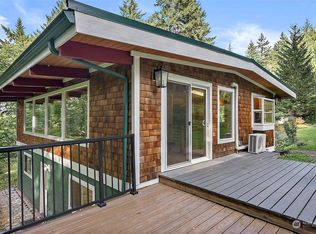
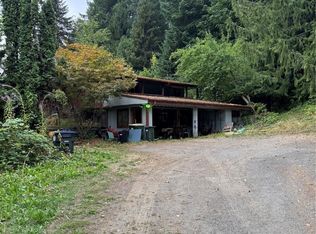
    This high caliber home is a testament to timeless architecture & thoughtful design. 5+/- acres in a picturesque, gated community + 4,200 sf detached dream SHOP/office/barn w/its own driveway. Earth tone clad exterior is adorned w/tasteful accents & blends seamlessly w/the natural surroundings. Kitchen w/b’fast bar boasts modern appliances, sleek countertops & fabulous walk-in pantry. Painted millwork, crown molding, radiant heat, covered patio w/water feature. Beautiful mature landscaping w/wrought iron fencing. 3-car att. Garage + 84’x12’ covered area @ shop accommodates 5+ vehicles. 2 horse stalls, wash rack, tack room, shaving/hay storage & ¾ bath. Perfect sanctuary for those that crave luxury & convenience. This is a must see property!

    Zillow last checked:

    Listing updated:

    Listed by:

    Janet M. Ward,

    Coldwell Banker Evergreen

    Bought with:

    Joshua Abbey, 73788

    Abbey Realty Inc

    Source: NWMLS as distributed by MLS GRID,MLS#: 2255606MLS Logo

    Facts & features

    Interior

    Bedrooms & bathrooms
    • Bedrooms: 3
    • Bathrooms: 3
    • Full bathrooms: 2
    • 1/2 bathrooms: 1
    • Main level bathrooms: 3
    • Main level bedrooms: 3
    Heating
    • Fireplace, Forced Air, Radiant, Electric, Propane
    Cooling
    • None
    Appliances
    • Included: Dishwasher(s), Dryer(s), Microwave(s), Refrigerator(s), Stove(s)/Range(s), Washer(s), Water Heater: Propane, Water Heater Location: Garage
    Features
    • Bath Off Primary, Dining Room
    • Flooring: Ceramic Tile, Engineered Hardwood, Carpet
    • Windows: Double Pane/Storm Window
    • Basement: None
    • Number of fireplaces: 1
    • Fireplace features: Gas, Main Level: 1, Fireplace
    Interior area
    • Total structure area: 2,629
    • Total interior livable area: 2,629 sqft

    Property

    Parking
    • Total spaces: 8
    • Parking features: Attached Garage, Detached Garage, Off Street, RV Parking
    • Attached garage spaces: 8
    Features
    • Levels: One
    • Stories: 1
    • Entry location: Main
    • Patio & porch: Bath Off Primary, Ceramic Tile, Double Pane/Storm Window, Dining Room, Fireplace, Security System, Walk-In Closet(s), Walk-In Pantry, Wall to Wall Carpet, Water Heater
    • Has view: Yes
    • View description: Territorial
    Lot
    • Size: 5 Acres
    • Features: Cul-De-Sac, Dead End Street, Paved, Secluded, Arena-Outdoor, Barn, Cable TV, Fenced-Fully, Fenced-Partially, Gated Entry, High Speed Internet, Patio, Propane, RV Parking, Shop, Sprinkler System
    • Topography: Equestrian,Level,Partial Slope,Sloped,Terraces
    • Residential vegetation: Garden Space, Pasture
    Details
    • Parcel number: 13813310600
    • Zoning description: RRR 1/5,Jurisdiction: County
    • Special conditions: Standard

    Construction

    Type & style
    • Home type: SingleFamily
    • Architectural style: Traditional
    • Property subtype: Single Family Residence
    Materials
    • Stone, Wood Siding, Wood Products
    • Foundation: Slab
    • Roof: Composition
    Condition
    • Very Good
    • Year built: 2001
    • Major remodel year: 2001
    Details
    • Builder name: Seibold Construction

    Utilities & green energy

    • Electric: Company: PSE
    • Sewer: Septic Tank, Company: Septic
    • Water: Individual Well, Company: Individual Well
    • Utilities for property: Comcast, Xfinity

    Community & neighborhood

    Security
    • Security features: Security System
    Community
    • Community features: CCRs, Gated
    Location
    • Region: Olympia
    • Subdivision: Olympia

    HOA & financial

    HOA
    • HOA fee: $600 annually
    • Association phone: 509-884-1239

    Other

    Other facts
    • Listing terms: Conventional,VA Loan
    • Cumulative days on market: 597 days

    Price history

    DateEventPrice
    10/24/2024Sold$1,100,000-12%$418/sqft
    Source: NWMLS as distributed by MLS GRID #2255606 Report a problem
    10/12/2024Pending sale$1,250,000$475/sqft
    Source: NWMLS as distributed by MLS GRID #2255606 Report a problem
    9/6/2024Price change$1,250,000-3.8%$475/sqft
    Source: NWMLS as distributed by MLS GRID #2255606 Report a problem
    6/25/2024Listed for sale$1,299,000+63.4%$494/sqft
    Source: NWMLS as distributed by MLS GRID #2255606 Report a problem
    7/15/2005Sold$795,000$302/sqft
    Source: Public Record Report a problem

    Public tax history

    YearProperty taxesTax assessment
    2024$12,000 +9.6%$1,093,400 +10.6%
    2023$10,948 +0.7%$988,600 -1.1%
    2022$10,873 -4.8%$999,500 +8.7%
    2021$11,422 +9.5%$919,900 +20.6%
    2020$10,427 +4%$762,900 +6.8%
    2019$10,023 +2%$714,600 -12.2%
    2018$9,828 +15.2%$814,200 +9.8%
    2017$8,533 $741,250 +17.1%
    2016$8,533 $633,000 -0.5%
    2014$8,533 $636,200 -2%
    2013-- $649,400
    2012$7,349 --
    2011-- --
    2010-- --
    2009$8,322 --
    2008-- --
    2007$8,226 -22.3%--
    2006$10,580 +58.3%--
    2005$6,682 --
    2004-- --
    2002-- --
    2001$819 $55,000

    Find assessor info on the county website

    Neighborhood: 98512

    Nearby schools

    GreatSchools rating
    Schools provided by the listing agent
    • Elementary: Mclane Elem
    • Middle: Marshall Middle
    • High: Capital High

    Source: NWMLS as distributed by MLS GRID. This data may not be complete. We recommend contacting the local school district to confirm school assignments for this home.

    Get a cash offer in 3 minutes
    Find out how much your home could sell for in as little as 3 minutes with a no-obligation cash offer.
    Estimated market value
    $1,153,400
    Get a cash offer in 3 minutes
    Find out how much your home could sell for in as little as 3 minutes with a no-obligation cash offer.
    Estimated market value
    $1,153,400