Skip main navigation
Off market
  • $377,300

    316 Westscott Dr, Davenport, FL 33897

    4beds
    1,706sqft
    Single Family Residence
    Built in 2002
    6,050 Square Feet Lot
    $377,300 Zestimate®
    $221/sqft
    $2,359 Estimated rent

    Home value

    $377,300

    $358,000 - $396,000

    $2,359/mo

    Zestimate® history
    Loading
    Loading...

    Owner options

    List your home for rent

    $2,359/mo

    Rent Zestimate®

    Find your next renter with Zillow Rental Manager. Plus, with online applications, you can quickly screen prospective tenants – for free.

    Learn more

    $2,359/mo

    Rent Zestimate®

    Refinance and save

    $2,565/mo

    Est. payment

    Refinancing to a lower rate could help reduce your monthly payments and save thousands over the life of the loan.

    See today's rates

    $2,565/mo

    Est. payment

    Explore your selling options

    Work with a Zillow partner agent

    Leverage their expertise and Zillow's premium Showcase listings to get your home seen by more buyers.

    Get started

    List with your own agent

    Get your home in front of millions of buyers by listing it on Zillow.

    Learn how to do it

    Sell it yourself

    Take full control of how buyers see your home on Zillow by listing For Sale by Owner (FSBO).

    List your home

    What's special

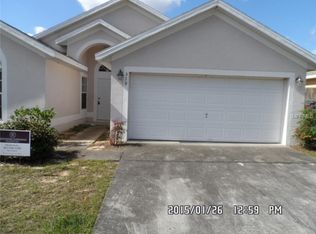
    Welcome to this 4 bedroom/2 bathroom home in the lovely neighborhood of Florida Pines. Upon entry you'll notice the great care and pride of ownership the owners have taken. The spacious, open living room with vaulted ceilings greets you upon entry and flows effortlessly into the separate, large, open dining room where you can enjoy a large family meal at the table or grab a quick snack at the breakfast bar, under sconce lighting, in the adjoining kitchen. The beautifully remodeled kitchen features under-mounted sink, updated premium fixtures, cabinets with ample storage, custom mosaic backsplash, closet pantry, granite countertops, and newer neutral appliances. It even has eat-in space in front of a large side window, which envelopes the space in natural light. Sliding glass doors in the dining room (or second living area if you prefer) lead out to the expansive covered and screened in lanai with heated sparkling pool and spa. Relax under the extra-large covered lanai with ample space for comfortable seating and enjoy the warm Florida breeze under the ceiling fan without worrying about the rain or hot sun all while overlooking your fenced in backyard. All bedrooms are located on the right side of the home yet retain their privacy. The Master Bedroom is located to the rear of the home and features a walk-in closet with an amazing built in storage design. The Master Bath features dual under-mounted sinks, granite countertops, cherrywood cabinetry, artesian tile, frameless shower enclosure, and premium brushed nickel plumbing fixtures. Bedroom 2 is currently used as an office and if equipped with Cat-5 Internet hardwire which is perfect for the gamer in the family. Bedrooms 3 and 4 are towards the front of the home and share a common updated bathroom with granite countertop, cherrywood cabinets, and mosaic accent tile in the glass enclosed shower. Other notable features are updated lighting fixtures and fans throughout the home, New Roof (2018), New Hot Water Heater (2018), New A/C Install (2018), Privacy Fence (2017), New Garbage Disposal (2020), Master Bath Renovation (2016), Freshly Painted Pool Deck (2020), and Garage attic access with stairs and plywood decking. This community is conveniently located near all the amazing attractions, shopping, and dining that central Florida has to offer.

    This property is not currently displayed as for sale or rent on Zillow. This may be different from what's on other websites or public sources.
    Originating MLS: Lake and Sumter

    Facts & features

    Interior

    Bedrooms & bathrooms
    • Bedrooms: 4
    • Bathrooms: 2
    • Full bathrooms: 2
    Heating
    • Forced air, Electric
    Cooling
    • Central
    Appliances
    • Included: Dishwasher, Dryer, Freezer, Garbage disposal, Microwave, Range / Oven, Refrigerator, Washer
    • Laundry: In Garage, Laundry Closet
    Features
    • Ceiling Fans(s), Eating Space In Kitchen, Master Bedroom Downstairs, Open Floorplan, Walk-In Closet(s), Thermostat, Solid Surface Counters, Window Treatments, Vaulted Ceiling(s)
    • Flooring: Tile, Carpet
    • Windows: Blinds
    • Has fireplace: No
    Interior area
    • Structure area source: Public Records
    • Total interior livable area: 1,706 sqft

    Property

    Parking
    • Total spaces: 2
    • Parking features: Garage - Attached
    Features
    • Levels: One
    • Patio & porch: Screened, Covered, Rear Porch
    • Exterior features: Stucco
    • Pool features: Heated, In Ground, Screen Enclosure, Lighting, Fiberglass
    • Spa features: Heated, In Ground
    Lot
    • Size: 6,050 Square Feet
    • Features: Street Paved
    • Residential vegetation: Trees/Landscaped
    Details
    • Parcel number: 262525999969005410

    Construction

    Type & style
    • Home type: SingleFamily
    • Architectural style: Traditional, Florida
    • Property subtype: Single Family Residence
    Materials
    • masonry
    • Foundation: Retaining Wall
    • Roof: Shake / Shingle
    Condition
    • Year built: 2002

    Utilities & green energy

    • Sewer: Public Sewer
    • Water: Public
    • Utilities for property: Phone Available, BB/HS Internet Available, Electricity Available, Water Available, Sewer Available

    Community & HOA

    Community
    • Subdivision: FLORIDA PINES PH 03
    HOA
    • Has HOA: Yes
    • HOA fee: $35 monthly
    Location
    • Region: Davenport

    Financial & listing details

    • Price per square foot: $221/sqft
    • Tax assessed value: $301,885
    • Annual tax amount: $2,560
    • Listing terms: Cash, Conventional, FHA, VA Loan
    • Ownership: Fee Simple

    Price history

    DateEventPrice
    7/16/2026Listing removed$2,450$1/sqft
    Source: Stellar MLS #S5153385 Report a problem
    7/11/2026Listed for rent$2,450$1/sqft
    Source: Stellar MLS #S5153385 Report a problem
    12/14/2020Sold$282,000$165/sqft
    Source: Public Record Report a problem
    10/27/2020Pending sale$282,000$165/sqft
    Source: KW ELITE PARTNERS III REALTY #G5033270 Report a problem
    9/27/2020Listed for sale$282,000$165/sqft
    Source: KW ELITE PARTNERS III REALTY #G5033270 Report a problem
    9/13/2020Pending sale$282,000$165/sqft
    Source: KW ELITE PARTNERS III REALTY #G5033270 Report a problem
    7/5/2020Listed for sale$282,000+137.2%$165/sqft
    Source: Owner Report a problem
    1/15/2003Sold$118,900$70/sqft
    Source: Public Record Report a problem

    Public tax history

    YearProperty taxesTax assessment
    2025$2,560 +3.2%$238,237 +2.9%
    2024$2,482 +2.2%$231,523 +3%
    2023$2,428 +2.3%$224,780 +3%
    2022$2,373 -0.7%$218,233 +3%
    2021$2,388 +159.5%$211,877 +101.3%
    2020$921 +0.8%$105,260 +2.3%
    2019$914 -30.6%$102,893 +1.9%
    2018$1,317 +2.9%$100,974 +2.1%
    2017$1,279 +48.3%$98,897 +2.1%
    2016$863 -1.8%$96,863 +0.7%
    2015$879 -23.2%$96,190 +0.8%
    2014$1,144 +31.2%$95,427 +1.5%
    2013$872 +3.8%$94,017 +1.7%
    2012$840 -15.2%$92,445 -8.8%
    2011$991 -6.3%$101,365 -3.5%
    2010$1,057 -35.4%$105,018 -23.2%
    2009$1,636 +35.1%$136,672 +18.1%
    2008$1,211 $115,736
    2007-- --
    2006$1,474 --
    2005-- --
    2004$1,274 -4.9%--
    2003$1,339 $106,330
    Find assessor info on the county website

    Neighborhood: 33897

    Nearby schools

    GreatSchools rating
    Get a cash offer in 3 minutes
    Find out how much your home could sell for in as little as 3 minutes with a no-obligation cash offer.
    Estimated market value
    $377,300
    Get a cash offer in 3 minutes
    Find out how much your home could sell for in as little as 3 minutes with a no-obligation cash offer.
    Estimated market value
    $377,300