LUXURIOUS, FULLY UPGRADED, OVER 50k Upgrades, LARGEST END UNIT - 4 BR 2.5BA 1 car garage (4th br in Loft), FULLY Finished Basement in the desired HEATHER MEADOWS Community within highly regarded NORTH PENN Schools. Fully Renovated Brick Front End Unit with RECENTLY Renovated New Driveway and Sidewalk, BRAND NEW Trex Deck, BRAND NEW Neutral Paint throughout the home. NEWLY refinished and stained Wood Floors throughout First Floor. BRAND NEW LVP Floors in Basement and Loft. New Hot Water Heater. LIKE NEW Roof and HVAC - June 2023. NEWLY Renovated Powder Room, Master Bath and Hall Bath, NEWLY updated Electrical upgrades - chandeliers, ceiling fans, recessed lighting. As you enter through the Side Front entry, you will be greeted with a open floor concept with living room with recessed lighting on one side and the formal dining room on the other side. Further down, relax in the two story family room with wall of windows and gas fireplace and the adjacent kitchen with breakfast room. Kitchen is a chef's delight with stainless steel appliances, granite countertops, tile backsplash, gas cooking, New microwave, pantry and cozy breakfast area. New Trex deck from the Family Room for your summer enjoyment and gatherings. New Powder Room and a 1 car garage round out this floor. As you head up the beautiful wood stairs, you will be greeted with the expansive Master Bedroom with vaulted ceilings with ceiling fan and double closet (one walk in) and the newly renovated Master Bath with double vanity, soaking tub and standing shower. Two other nice sized bedrooms with ceiling fans, Newly updated Hall Bath and convenient second floor laundry complete the second floor. As you head up the stairs, you will be greeted with the large loft which could be used as 4th bedroom or office room. Basement is fully finished with modern lvp floors and contains some unfinished area for storage. Bright and Cheerful unit with plenty of natural light flowing through. Walk to the Heritage Park with play ground and walking trails. Convenient location close to Rt 463, Forty Foot Road, SEPTA Trains to Philadelphia Center City, PA Turnpike, Rt 309, Rt 202 and close by to numerous shopping, dining and entertainment options. Minutes to Montgomery Mall, Costco, BJs, Walmart, Wegmans, Giant, ShopRite, Kohls, Target. Convenient to major employers like Merck. HOA handles lawn, snow and trash. What are you waiting for? Be the one to move in to this fully updated largest model end unit to enoy your remaining summer! Shows like a model home...
Sold for $525,000
$525,000
316 Wheatfield Cir, Hatfield, PA 19440
4beds
2,750sqft
Townhouse
Built in 2002
1,168 Square Feet Lot
$535,400 Zestimate®
$191/sqft
$3,172 Estimated rent
Home value
$535,400
$498,000 - $578,000
$3,172/mo
Zestimate® history
Owner options
List your home for rent
$3,172/mo
Rent Zestimate®
Find your next renter with Zillow Rental Manager. Plus, with online applications, you can quickly screen prospective tenants – for free.
$3,172/mo
Rent Zestimate®
Refinance and save
$3,539/mo
Est. payment
Refinancing to a lower rate could help reduce your monthly payments and save thousands over the life of the loan.
$3,539/mo
Est. payment
Explore your selling options
Work with a Zillow partner agent
Leverage their expertise and Zillow's premium Showcase listings to get your home seen by more buyers.
Get startedList with your own agent
Get your home in front of millions of buyers by listing it on Zillow.
Learn how to do itSell it yourself
Take full control of how buyers see your home on Zillow by listing For Sale by Owner (FSBO).
List your homeWhat's special
Zillow last checked:
Listing updated:
Listed by:
Nelli Alagappan 267-467-7586,
RE/MAX Central - Lansdale
Bought with:
Abdul Hannan, RS223585
HomeSmart Nexus Realty Group - Blue Bell
Source: Bright MLS,MLS#: PAMC2144826
Facts & features
Interior
Bedrooms & bathrooms
- Bedrooms: 4
- Bathrooms: 3
- Full bathrooms: 2
- 1/2 bathrooms: 1
- Main level bathrooms: 1
Rooms
- Room types: Living Room, Dining Room, Primary Bedroom, Bedroom 2, Kitchen, Family Room, Bedroom 1, Other, Attic
Primary bedroom
- Level: Upper
- Area: 180 Square Feet
- Dimensions: 15 X 12
Primary bedroom
- Level: Unspecified
Bedroom 1
- Level: Upper
- Area: 120 Square Feet
- Dimensions: 12 X 10
Bedroom 2
- Level: Upper
- Area: 121 Square Feet
- Dimensions: 11 X 11
Other
- Features: Attic - Non-Use
- Level: Unspecified
Dining room
- Level: Main
- Area: 182 Square Feet
- Dimensions: 14 X 13
Family room
- Level: Main
- Area: 208 Square Feet
- Dimensions: 16 X 13
Kitchen
- Features: Kitchen - Gas Cooking, Double Sink
- Level: Main
- Area: 160 Square Feet
- Dimensions: 16 X 10
Living room
- Features: Fireplace - Other
- Level: Main
- Area: 132 Square Feet
- Dimensions: 12 X 11
Other
- Description: LOFT
- Level: Upper
- Area: 168 Square Feet
- Dimensions: 14 X 12
Other
- Description: REC ROOM
- Level: Lower
- Area: 598 Square Feet
- Dimensions: 26 X 23
Other
- Description: OFFICE
- Level: Lower
- Area: 176 Square Feet
- Dimensions: 16 X 11
Heating
- Forced Air, Natural Gas
Cooling
- Central Air, Electric
Appliances
- Included: Dishwasher, Disposal, Dryer, Microwave, Oven/Range - Gas, Refrigerator, Stainless Steel Appliance(s), Washer, Gas Water Heater
- Laundry: Upper Level
Features
- Primary Bath(s), Bathroom - Stall Shower, Eat-in Kitchen, Bathroom - Tub Shower, Breakfast Area, Combination Dining/Living, Combination Kitchen/Dining, Dining Area, Family Room Off Kitchen, Open Floorplan, Formal/Separate Dining Room, Pantry, Recessed Lighting, Upgraded Countertops, Walk-In Closet(s), Cathedral Ceiling(s)
- Flooring: Wood, Carpet
- Windows: Bay/Bow
- Basement: Interior Entry,Partially Finished
- Number of fireplaces: 1
- Fireplace features: Marble
Interior area
- Total structure area: 3,050
- Total interior livable area: 2,750 sqft
- Finished area above ground: 2,025
- Finished area below ground: 725
Property
Parking
- Parking features: Other
Accessibility
- Accessibility features: None
Features
- Levels: Two
- Stories: 2
- Patio & porch: Deck
- Exterior features: Sidewalks, Street Lights
- Pool features: None
Lot
- Size: 1,168 Square Feet
- Dimensions: 24.00 x 0.00
- Features: Front Yard, Rear Yard, SideYard(s)
Details
- Additional structures: Above Grade, Below Grade
- Parcel number: 090001876752
- Zoning: R2
- Special conditions: Standard
Construction
Type & style
- Home type: Townhouse
- Architectural style: Other
- Property subtype: Townhouse
Materials
- Brick, Vinyl Siding
- Foundation: Concrete Perimeter
- Roof: Shingle
Condition
- New construction: No
- Year built: 2002
Details
- Builder model: SHEFFIELD
- Builder name: IMC
Utilities & green energy
- Electric: Underground, 200+ Amp Service
- Sewer: Public Sewer
- Water: Public
- Utilities for property: Cable Connected
Community & HOA
Community
- Subdivision: Heather Meadows
HOA
- Has HOA: Yes
- Services included: Common Area Maintenance, Maintenance Grounds, Snow Removal, Trash
- HOA fee: $115 monthly
Location
- Region: Hatfield
- Municipality: HATFIELD BORO
Financial & listing details
- Price per square foot: $191/sqft
- Tax assessed value: $177,340
- Annual tax amount: $7,245
- Date on market: 6/20/2025
- Listing agreement: Exclusive Right To Sell
- Listing terms: Conventional,VA Loan,Cash
- Exclusions: Washer & Dryer
- Ownership: Fee Simple
Price history
| Date | Event | Price |
|---|---|---|
| 7/30/2025 | Sold | $525,000+1%$191/sqft |
Source:  Bright MLS #PAMC2144826 Report a problem Bright MLS #PAMC2144826 Report a problem | ||
| 6/27/2025 | Pending sale | $519,900$189/sqft |
Source: Bright MLS #PAMC2144826 Report a problem | ||
| 6/21/2025 | Listed for sale | $519,900+89.7%$189/sqft |
Source: Bright MLS #PAMC2144826 Report a problem | ||
| 5/7/2013 | Sold | $274,000-10.1%$100/sqft |
Source: Public Record Report a problem | ||
| 9/12/2011 | Listing removed | $304,900$111/sqft |
Source: RE/MAX Reliance #5917677 Report a problem | ||
| 8/30/2011 | Price change | $304,900-1.3%$111/sqft |
Source: RE/MAX Reliance #5917677 Report a problem | ||
| 7/16/2011 | Listed for sale | $308,900-3.5%$112/sqft |
Source: RE/MAX Reliance #5917677 Report a problem | ||
| 1/24/2007 | Sold | $320,000+44.7%$116/sqft |
Source: Public Record Report a problem | ||
| 3/26/2002 | Sold | $221,165$80/sqft |
Source: Public Record Report a problem | ||
Public tax history
| Year | Property taxes | Tax assessment |
|---|---|---|
| 2025 | $6,986 +5% | $177,340 |
| 2024 | $6,652 | $177,340 |
| 2023 | $6,652 +6.9% | $177,340 |
| 2022 | $6,225 +7% | $177,340 |
| 2021 | $5,816 +2.7% | $177,340 |
| 2020 | $5,665 +1.9% | $177,340 |
| 2019 | $5,561 +2.8% | $177,340 |
| 2018 | $5,412 +2.9% | $177,340 |
| 2017 | $5,258 +4.3% | $177,340 |
| 2016 | $5,041 +4% | $177,340 |
| 2015 | $4,847 +1.8% | $177,340 |
| 2014 | $4,762 +1.4% | $177,340 |
| 2013 | $4,695 +1.4% | $177,340 |
| 2012 | $4,630 +1.8% | $177,340 |
| 2011 | $4,549 +3.7% | $177,340 |
| 2010 | $4,386 +3.3% | $177,340 |
| 2009 | $4,245 +3.8% | $177,340 |
| 2008 | $4,091 +2.2% | -- |
| 2007 | $4,002 +3.3% | -- |
| 2006 | $3,874 +2.6% | -- |
| 2005 | $3,777 +3.8% | -- |
| 2004 | $3,638 | -- |
| 2003 | $3,638 +5496.9% | -- |
| 2002 | $65 +12.1% | -- |
| 2000 | $58 | -- |
Find assessor info on the county website
Neighborhood: 19440
Nearby homes
- $452,3003 bd3 ba2.6k sqft318 Wheatfield Cir, Hatfield, PA 19440Off Market

- $494,0003 bd3 ba2.6k sqft320 Wheatfield Cir, Hatfield, PA 19440Off Market

- $448,0003 bd3 ba2k sqft312 Wheatfield Cir, Hatfield, PA 19440Sold
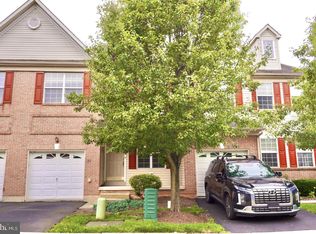
- $488,8004 bd2 ba2.2k sqft314 Wheatfield Cir, Hatfield, PA 19440Off Market

- $527,1004 bd3 ba2.7k sqft310 Wheatfield Cir, Hatfield, PA 19440Off Market
- $446,3003 bd2 ba1.9k sqft322 Wheatfield Cir, Hatfield, PA 19440Off Market
- $492,1003 bd3 ba2.2k sqft315 Wheatfield Cir, Hatfield, PA 19440Off Market
- $507,2003 bd3 ba2.7k sqft313 Wheatfield Cir, Hatfield, PA 19440Off Market
Nearby schools
GreatSchools rating
- 7/10Oak Park El SchoolGrades: K-6Distance: 1.3 mi
- 8/10Pennfield Middle SchoolGrades: 7-9Distance: 0.6 mi
- 9/10North Penn Senior High SchoolGrades: 10-12Distance: 2.9 mi
Schools provided by the listing agent
- Middle: Pennfield
- High: North Penn Senior
- District: North Penn
Source: Bright MLS. This data may not be complete. We recommend contacting the local school district to confirm school assignments for this home.
Get a cash offer in 3 minutes
Find out how much your home could sell for in as little as 3 minutes with a no-obligation cash offer.
Estimated market value
$535,400
Get a cash offer in 3 minutes
Find out how much your home could sell for in as little as 3 minutes with a no-obligation cash offer.
Estimated market value
$535,400
- Pennsylvania
- Montgomery County
- Hatfield
- 19440
- 316 Wheatfield Cir
Nearby cities
Nearby zip codes
Other Hatfield Topics
