Welcome to this stunning 4 bedroom, 3 bathroom home in a quiet cul-de-sac of North Glendora. This single story residence has been thoughtfully remodeled to blend timeless traditional charm with contemporary comforts and an array of luxurious amenities. The front is meticulously landscaped and leads to a serene courtyard with inviting water fountain and Ipe wood deck. Once inside, step into a beautifully updated interior featuring high-end finishes and new flooring. The spacious formal living and dining room offers lots of natural light and tranquil views of the courtyard. Family room/great room is perfect for family gatherings featuring a contemporary gas fireplace, large sliding door out to the covered patio, and exposed wood beamed ceilings. Newly remodeled chef’s kitchen is equipped with Thermador Range, elegant quartzite countertops, custom cabinetry, California Faucets, instant hot water, and island with Butcher Block top. Retreat to the spacious primary bedroom suite that showcases a large glass slider to the outside spa, walk-in closet with custom cabinetry, and remodeled bathroom featuring dual sink vanities, quartzite counter, custom wood cabinets, extra-large shower with dual showerheads, and heated tile floor. The other 3 bedrooms are roomy with natural light and surround a hallway bathroom featuring dual sinks, quartzite counter and bathtub/shower. A third bathroom is conveniently located near the inside laundry room for easy pool access during entertaining. Enjoy an ultra-private, outdoor living experience with sparkling pool with fountains, an above-ground spa, covered patio with speakers, Ipe wood fence and a putting green for golf enthusiasts. The 3-car garage is an "auto enthusiasts dream" complete with epoxy floors, custom cabinetry, dedicated circuits, airlines with compressor, 12 foot stainless workbench, attic storage, and a Tesla EV charger. Homeowners spared no expense with many upgrades including solar panels significantly reducing energy costs, newer pool equipment/heater, newer roof, PEX plumbing, whole house water filtration system, tankless water heater, knotty alder wood doors throughout interior, double pane windows, plantation shutters, and too many more to list! Located in a highly desirable neighborhood, this home offers easy access to top-rated Glendora schools, shopping, dining, and recreational facilities. Enjoy the perfect blend of tranquility and convenience. Don’t miss the opportunity to own this exceptional home!
Sold for $1,415,000
Listed by: The Real Estate Resource Group • CYNTHIA CARAVA • Contact: 626-394-6400
Bought with: COMPASS
$1,415,000
316 Whispering Oaks Dr, Glendora, CA 91741
4beds
2,272sqft
Single Family Residence
Built in 1968
10,662 Square Feet Lot
$1,443,000 Zestimate®
$623/sqft
$5,518 Estimated rent
Home value
$1,443,000
$1.37M - $1.52M
$5,518/mo
Zestimate® history
Owner options
List your home for rent
$5,518/mo
Rent Zestimate®
Find your next renter with Zillow Rental Manager. Plus, with online applications, you can quickly screen prospective tenants – for free.
$5,518/mo
Rent Zestimate®
Refinance and save
$8,970/mo
Est. payment
Refinancing to a lower rate could help reduce your monthly payments and save thousands over the life of the loan.
$8,970/mo
Est. payment
Explore your selling options
Work with a Zillow partner agent
Leverage their expertise and Zillow's premium Showcase listings to get your home seen by more buyers.
Get startedList with your own agent
Get your home in front of millions of buyers by listing it on Zillow.
Learn how to do itSell it yourself
Take full control of how buyers see your home on Zillow by listing For Sale by Owner (FSBO).
List your homeWhat's special
Zillow last checked:
Listing updated:
Listed by:
CYNTHIA CARAVA DRE #01943176 626-394-6400,
The Real Estate Resource Group
Bought with:
Maureen Haney, DRE #01169487
COMPASS
Source: CRMLS,MLS#: CV24131356 Originating MLS: California Regional MLS
Originating MLS: California Regional MLSFacts & features
Interior
Bedrooms & bathrooms
- Bedrooms: 4
- Bathrooms: 3
- Full bathrooms: 2
- 1/2 bathrooms: 1
- Main level bathrooms: 3
- Main level bedrooms: 4
Rooms
- Room types: Attic, Bedroom, Entry/Foyer, Family Room, Great Room, Kitchen, Laundry, Living Room, Primary Bathroom, Primary Bedroom, Office, Other
Primary bedroom
- Features: Main Level Primary
Bedroom
- Features: All Bedrooms Down
Bedroom
- Features: Bedroom on Main Level
Bathroom
- Features: Bathroom Exhaust Fan, Bathtub, Dual Sinks, Heated Floor, Low Flow Plumbing Fixtures, Linen Closet, Multiple Shower Heads, Stone Counters, Remodeled, Separate Shower
Kitchen
- Features: Kitchen Island, Kitchen/Family Room Combo, Pots & Pan Drawers, Stone Counters, Remodeled, Self-closing Cabinet Doors, Self-closing Drawers, Updated Kitchen
Heating
- Central
Cooling
- Central Air
Appliances
- Included: 6 Burner Stove, Built-In Range, Convection Oven, Dishwasher, Exhaust Fan, Gas Cooktop, Disposal, Gas Oven, Gas Range, Refrigerator, Range Hood, Tankless Water Heater, Water To Refrigerator, Water Purifier
- Laundry: Washer Hookup, Electric Dryer Hookup, Gas Dryer Hookup, Inside, Laundry Room
Features
- Beamed Ceilings, Ceiling Fan(s), Eat-in Kitchen, Open Floorplan, Stone Counters, Recessed Lighting, Unfurnished, Wired for Sound, All Bedrooms Down, Attic, Bedroom on Main Level, Instant Hot Water, Main Level Primary, Primary Suite, Walk-In Closet(s)
- Flooring: Carpet, Tile, Vinyl
- Windows: Double Pane Windows, Drapes, Plantation Shutters, Screens, Skylight(s)
- Has fireplace: Yes
- Fireplace features: Family Room, Gas
- Common walls with other units/homes: No Common Walls
Interior area
- Total interior livable area: 2,272 sqft
Property
Parking
- Total spaces: 6
- Parking features: Concrete, Door-Multi, Direct Access, Driveway, Garage Faces Front, Garage, Garage Door Opener, RV Gated, RV Access/Parking, Workshop in Garage
- Attached garage spaces: 3
- Uncovered spaces: 3
Accessibility
- Accessibility features: None
Features
- Levels: One
- Stories: 1
- Entry location: Front Door
- Patio & porch: Concrete, Covered, Deck, Front Porch, Patio, Porch, Wood
- Exterior features: Rain Gutters
- Has private pool: Yes
- Pool features: Gas Heat, Heated, In Ground, Pool Cover, Private, Tile
- Has spa: Yes
- Spa features: Above Ground, Fiberglass, Heated, Private
- Fencing: Block,Excellent Condition,Wood,Wrought Iron
- Has view: Yes
- View description: Hills, Mountain(s), Neighborhood
Lot
- Size: 10,662 Square Feet
- Features: Back Yard, Drip Irrigation/Bubblers, Front Yard, Sprinklers In Front, Lawn, Landscaped, Level, Sprinklers Timer, Sprinkler System, Yard
Details
- Parcel number: 8659011013
- Zoning: GDE5
- Special conditions: Standard
Construction
Type & style
- Home type: SingleFamily
- Architectural style: Traditional
- Property subtype: Single Family Residence
Materials
- Stucco
- Foundation: Slab
- Roof: Composition
Condition
- Updated/Remodeled,Turnkey
- New construction: No
- Year built: 1968
Utilities & green energy
- Electric: 220 Volts in Garage, 220 Volts in Laundry, 220 Volts For Spa, Photovoltaics Seller Owned
- Sewer: Public Sewer
- Water: Public
- Utilities for property: Electricity Connected, Natural Gas Connected, Sewer Connected, Water Connected
Community & HOA
Community
- Features: Curbs, Foothills, Gutter(s), Street Lights, Sidewalks
- Security: Carbon Monoxide Detector(s), Smoke Detector(s)
Location
- Region: Glendora
Financial & listing details
- Price per square foot: $623/sqft
- Tax assessed value: $1,443,300
- Date on market: 7/5/2024
- Cumulative days on market: 10 days
- Listing terms: Cash,Cash to New Loan,Conventional,Submit
- Inclusions: Thermador Range/Oven, Range Hood, Dishwasher, Above Ground Spa, Outdoor TV
- Exclusions: Refrigerator, Washer, Dryer
- Road surface type: Paved
Price history
| Date | Event | Price |
|---|---|---|
| 8/5/2024 | Sold | $1,415,000+1.4%$623/sqft |
Source:  CRMLS #CV24131356 Report a problem CRMLS #CV24131356 Report a problem | ||
| 7/26/2024 | Pending sale | $1,395,000+66%$614/sqft |
Source: CRMLS #CV24131356 Report a problem | ||
| 9/13/2017 | Sold | $840,500-1.1%$370/sqft |
Source: Public Record Report a problem | ||
| 9/7/2017 | Pending sale | $849,888$374/sqft |
Source: SOUTHLAND PROPERTIES #CV17134096 Report a problem | ||
| 8/15/2017 | Price change | $849,888-1.2%$374/sqft |
Source: SOUTHLAND PROPERTIES #CV17134096 Report a problem | ||
| 6/14/2017 | Listed for sale | $860,000+84%$379/sqft |
Source: SOUTHLAND PROPERTIES #CV17134096 Report a problem | ||
| 5/28/2002 | Sold | $467,500+12.7%$206/sqft |
Source: Public Record Report a problem | ||
| 2/25/2000 | Sold | $415,000$183/sqft |
Source: Public Record Report a problem | ||
Public tax history
| Year | Property taxes | Tax assessment |
|---|---|---|
| 2026 | -- | $1,443,300 +2% |
| 2025 | $16,993 +50.4% | $1,415,000 +50.9% |
| 2024 | $11,300 +3.3% | $937,477 +2% |
| 2023 | $10,944 +1.9% | $919,096 +2% |
| 2022 | $10,736 +1.7% | $901,075 +2% |
| 2021 | $10,552 +3.5% | $883,408 +1% |
| 2020 | $10,195 | $874,351 +2% |
| 2019 | $10,195 +5.4% | $857,208 +2% |
| 2018 | $9,675 | $840,400 +41.2% |
| 2017 | $9,675 +39% | $595,067 +2% |
| 2016 | $6,963 +2.1% | $583,400 +1.5% |
| 2015 | $6,822 +2.6% | $574,637 +2% |
| 2014 | $6,646 | $563,382 +2.5% |
| 2012 | -- | $549,841 +2% |
| 2011 | -- | $539,061 +0.8% |
| 2010 | -- | $535,033 -0.2% |
| 2009 | -- | $536,305 +2% |
| 2008 | -- | $525,790 +2% |
| 2007 | -- | $515,482 +2% |
| 2006 | -- | $505,375 |
| 2005 | -- | $505,375 +4% |
| 2004 | -- | $485,752 +1.9% |
| 2003 | -- | $476,850 +10.4% |
| 2002 | -- | $431,765 +112.3% |
| 2000 | -- | $203,353 |
Find assessor info on the county website
Neighborhood: 91741
Nearby homes
- $1,103,4004 bd2 ba2.3k sqft304 Whispering Oaks Dr, Glendora, CA 91741Off Market
- $1,491,6004 bd4 ba3k sqft1760 Acorn Ln, Glendora, CA 91741Off Market
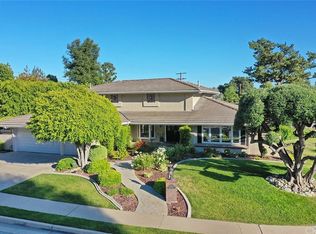
- $1,469,2005 bd3 ba2.8k sqft315 Verdugo Ave, Glendora, CA 91741Off Market
- $1,455,1004 bd3 ba2.3k sqft307 Verdugo Ave, Glendora, CA 91741Off Market
- $1,902,8005 bd7 ba3.8k sqft252 Whispering Oaks Dr, Glendora, CA 91741Off Market
- $1,275,6004 bd2 ba2.2k sqft325 Verdugo Ave, Glendora, CA 91741Off Market
- $1,150,0004 bd3 ba2.7k sqft317 Whispering Oaks Dr, Glendora, CA 91741Sold
- $1,425,0004 bd3 ba2.8k sqft305 Whispering Oaks Dr, Glendora, CA 91741Off Market
Nearby schools
GreatSchools rating
- 7/10Sellers Elementary SchoolGrades: K-5Distance: 0.9 mi
- 8/10Goddard Middle SchoolGrades: 6-8Distance: 1.2 mi
- 9/10Glendora High SchoolGrades: 9-12Distance: 0.5 mi
Get a cash offer in 3 minutes
Find out how much your home could sell for in as little as 3 minutes with a no-obligation cash offer.
Estimated market value
$1,443,000
Get a cash offer in 3 minutes
Find out how much your home could sell for in as little as 3 minutes with a no-obligation cash offer.
Estimated market value
$1,443,000
- California
- Los Angeles County
- Glendora
- 91741
- 316 Whispering Oaks Dr
Nearby cities
Nearby zip codes
Other Glendora Topics
