Gorgeous and loaded with upgrades! Home is move-in ready with over 5,000 square feet of finished space, finished basement, and a pool. All the fine details without new construction pricing. The mill work/trim package here is evident throughout with crown molding, dramatic door casing features, den with custom built-ins, picture molding in dining room, tray features, bumped out bay window with window seat, oversized baseboards in the basement. You will love the oversized windows and transom window features over the living and dining room windows. Dramatic kitchen features 42" cabinets, skylight, quartz countertops, stainless appliances, backsplash, and wine fridge. The sunroom features cathedral ceilings, palladian window, ceiling fan and access to the deck. Two story foyer and nine foot first floor ceilings add to a dramatic and open floor plan. Each bedroom offers tray or architectural ceilings, double hung closets, ceiling fans and new carpet. Dramatic primary suite offers tray ceiling, additional sitting room with fireplace, two walk in closets and additional linen closet. The primary bath features cathedral ceiling, dual raised vanities, jacuzzi soaking tub at the base of dramatic half moon widow, separate shower and private water closet. Deep pour look out English basement is beautifully finished with a bedroom, full bath and a wet bar. Incredibly private backyard that backs to retention area with no neighbors behind you, the 18 plus foot trees create the ultimate sanctuary. A freshly painted deck, brand new pool liner and gorgeous trimmed out pavers around the pool deck really draw you in. In ground sprinkler system will help keep your yard green. The fresh mulch and landscaping make for the perfect finishing touches! Close to downtown Oswego and route 34 shopping corridor. Conveniently located near top Oswego Schools including Prairie Point Elementary, Traughber Junior High and Oswego High School. Welcome Home!
Closed
$657,500
316 White Pines Ln, Oswego, IL 60543
5beds
3,500sqft
Single Family Residence
Built in 2005
10,375 Square Feet Lot
$685,000 Zestimate®
$188/sqft
$4,688 Estimated rent
Home value
$685,000
$623,000 - $754,000
$4,688/mo
Zestimate® history
Owner options
List your home for rent
$4,688/mo
Rent Zestimate®
Find your next renter with Zillow Rental Manager. Plus, with online applications, you can quickly screen prospective tenants – for free.
$4,688/mo
Rent Zestimate®
Refinance and save
$5,244/mo
Est. payment
Refinancing to a lower rate could help reduce your monthly payments and save thousands over the life of the loan.
$5,244/mo
Est. payment
Explore your selling options
Work with a Zillow partner agent
Leverage their expertise and Zillow's premium Showcase listings to get your home seen by more buyers.
Get startedList with your own agent
Get your home in front of millions of buyers by listing it on Zillow.
Learn how to do itSell it yourself
Take full control of how buyers see your home on Zillow by listing For Sale by Owner (FSBO).
List your homeWhat's special
Sitting room with fireplaceFinished basementTransom window featuresTray or architectural ceilingsPrimary suiteOversized windowsBrand new pool liner
Zillow last checked:
Listing updated:
Listed by:
Jay Mehra 630-747-5776,
john greene, Realtor
Bought with:
Aniya Hoggan
john greene, Realtor
Source: MRED as distributed by MLS GRID,MLS#: 12174407
Facts & features
Interior
Bedrooms & bathrooms
- Bedrooms: 5
- Bathrooms: 5
- Full bathrooms: 4
- 1/2 bathrooms: 1
Rooms
- Room types: Bedroom 5, Foyer, Recreation Room, Study, Sun Room
Primary bedroom
- Features: Flooring (Carpet), Bathroom (Full)
- Level: Second
- Area: 252 Square Feet
- Dimensions: 18X14
Bedroom 2
- Features: Flooring (Carpet)
- Level: Second
- Area: 192 Square Feet
- Dimensions: 16X12
Bedroom 3
- Features: Flooring (Carpet)
- Level: Second
- Area: 192 Square Feet
- Dimensions: 16X12
Bedroom 4
- Features: Flooring (Carpet)
- Level: Second
- Area: 168 Square Feet
- Dimensions: 14X12
Bedroom 5
- Features: Flooring (Carpet)
- Level: Basement
- Area: 144 Square Feet
- Dimensions: 12X12
Dining room
- Features: Flooring (Hardwood)
- Level: Main
- Area: 168 Square Feet
- Dimensions: 14X12
Family room
- Features: Flooring (Hardwood)
- Level: Main
- Area: 270 Square Feet
- Dimensions: 18X15
Foyer
- Features: Flooring (Hardwood)
- Level: Main
- Area: 104 Square Feet
- Dimensions: 13X8
Kitchen
- Features: Kitchen (Eating Area-Table Space, Island), Flooring (Hardwood)
- Level: Main
- Area: 150 Square Feet
- Dimensions: 15X10
Laundry
- Features: Flooring (Ceramic Tile)
- Level: Main
- Area: 48 Square Feet
- Dimensions: 6X8
Living room
- Features: Flooring (Carpet)
- Level: Main
- Area: 168 Square Feet
- Dimensions: 14X12
Other
- Features: Flooring (Carpet)
- Level: Lower
- Area: 1258 Square Feet
- Dimensions: 34X37
Study
- Features: Flooring (Hardwood)
- Level: Main
- Area: 168 Square Feet
- Dimensions: 14X12
Sun room
- Features: Flooring (Ceramic Tile)
- Level: Main
- Area: 144 Square Feet
- Dimensions: 12X12
Heating
- Natural Gas, Forced Air, Sep Heating Systems - 2+
Cooling
- Central Air
Appliances
- Included: Double Oven, Microwave, Dishwasher, Refrigerator, Washer, Dryer, Disposal, Humidifier
- Laundry: Gas Dryer Hookup
Features
- Cathedral Ceiling(s), Wet Bar
- Windows: Skylight(s)
- Basement: Finished,Full,Daylight
- Number of fireplaces: 2
- Fireplace features: Family Room, Master Bedroom
Interior area
- Total structure area: 0
- Total interior livable area: 3,500 sqft
Property
Parking
- Total spaces: 3
- Parking features: Concrete, Garage Door Opener, On Site, Garage Owned, Attached, Garage
- Attached garage spaces: 3
- Has uncovered spaces: Yes
Accessibility
- Accessibility features: No Disability Access
Features
- Stories: 2
- Patio & porch: Deck, Patio
- Exterior features: Dog Run
- Pool features: In Ground
Lot
- Size: 10,375 Square Feet
- Dimensions: 125X88
- Features: Common Grounds, Cul-De-Sac
Details
- Parcel number: 0320333007
- Special conditions: None
- Other equipment: Central Vacuum, TV-Cable, Intercom, Sump Pump, Sprinkler-Lawn
Construction
Type & style
- Home type: SingleFamily
- Architectural style: Contemporary
- Property subtype: Single Family Residence
Materials
- Brick, Cedar
- Foundation: Concrete Perimeter
- Roof: Asphalt
Condition
- New construction: No
- Year built: 2005
- Major remodel year: 2024
Details
- Builder model: ERICA
Utilities & green energy
- Electric: 200+ Amp Service
- Sewer: Public Sewer
- Water: Public
Community & HOA
Community
- Features: Pool, Curbs, Sidewalks, Street Lights, Street Paved, Other
- Security: Security System, Carbon Monoxide Detector(s)
- Subdivision: White Pines
HOA
- Has HOA: Yes
- Services included: Other
- HOA fee: $400 annually
Location
- Region: Oswego
Financial & listing details
- Price per square foot: $188/sqft
- Tax assessed value: $506,001
- Annual tax amount: $14,095
- Date on market: 9/27/2024
- Listing terms: Cash
- Ownership: Fee Simple
Price history
| Date | Event | Price |
|---|---|---|
| 1/15/2025 | Sold | $657,500-2.6%$188/sqft |
Source:  MRED as distributed by MLS GRID #12174407 Report a problem MRED as distributed by MLS GRID #12174407 Report a problem | ||
| 1/8/2025 | Pending sale | $675,000$193/sqft |
Source: MRED as distributed by MLS GRID #12174407 Report a problem | ||
| 1/5/2025 | Listing removed | $4,250$1/sqft |
Source: MRED as distributed by MLS GRID #12254463 Report a problem | ||
| 12/11/2024 | Listed for rent | $4,250+13.3%$1/sqft |
Source: MRED as distributed by MLS GRID #12254463 Report a problem | ||
| 10/17/2024 | Price change | $675,000-1.5%$193/sqft |
Source: MRED as distributed by MLS GRID #12174407 Report a problem | ||
| 9/27/2024 | Listed for sale | $685,000+56.4%$196/sqft |
Source: MRED as distributed by MLS GRID #12174407 Report a problem | ||
| 1/12/2021 | Listing removed | -- |
Source:  MRED as distributed by MLS GRID Report a problem MRED as distributed by MLS GRID Report a problem | ||
| 1/7/2021 | Listed for rent | $3,750$1/sqft |
Source: MRED as distributed by MLS GRID #10964273 Report a problem | ||
| 11/20/2020 | Listing removed | $438,000+235.6%$125/sqft |
Source: Charles Rutenberg Realty of IL #10612637 Report a problem | ||
| 4/21/2020 | Sold | $130,500-70.2%$37/sqft |
Source: Public Record Report a problem | ||
| 3/11/2020 | Pending sale | $438,000$125/sqft |
Source: Charles Rutenberg Realty of IL #10612637 Report a problem | ||
| 3/4/2020 | Price change | $438,000-1.6%$125/sqft |
Source: Charles Rutenberg Realty of IL #10612637 Report a problem | ||
| 1/16/2020 | Price change | $445,000-6.9%$127/sqft |
Source: Charles Rutenberg Realty of IL #10612637 Report a problem | ||
| 11/12/2019 | Listed for sale | $478,000-9.4%$137/sqft |
Source: Charles Rutenberg Realty of IL #10572503 Report a problem | ||
| 5/3/2005 | Sold | $527,500$151/sqft |
Source: Public Record Report a problem | ||
Public tax history
| Year | Property taxes | Tax assessment |
|---|---|---|
| 2024 | $13,573 -7.2% | $168,667 +1% |
| 2023 | $14,627 +3.8% | $166,997 +7% |
| 2022 | $14,095 +3.3% | $156,072 +7% |
| 2021 | $13,649 -1% | $145,862 |
| 2020 | $13,784 -3.3% | $145,862 |
| 2019 | $14,253 | $145,862 +2.3% |
| 2018 | $14,253 +5.8% | $142,582 +8.5% |
| 2017 | $13,473 +4% | $131,412 +5.5% |
| 2016 | $12,956 -2.7% | $124,561 +2% |
| 2015 | $13,321 | $122,118 |
| 2014 | $13,321 | $122,118 |
| 2013 | -- | $122,118 -2% |
| 2012 | -- | $124,648 -6% |
| 2011 | -- | $132,604 -9% |
| 2010 | -- | $145,718 -4.9% |
| 2009 | -- | $153,232 -1.3% |
| 2008 | -- | $155,280 +3% |
| 2007 | -- | $150,757 |
| 2006 | $10,717 | $150,757 +106.4% |
| 2005 | -- | $73,035 +20244% |
| 2004 | $28 | $359 +10.1% |
| 2003 | -- | $326 |
| 2002 | -- | -- |
Find assessor info on the county website
Neighborhood: Deerpath Creek
Nearby homes
- $563,3004 bd3 ba3k sqft318 White Pines Ln, Oswego, IL 60543Off Market
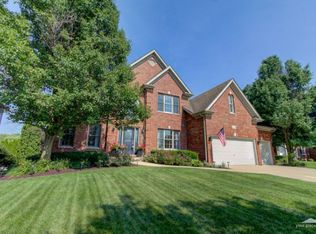
- $589,6005 bd4 ba3.1k sqft314 White Pines Ln, Oswego, IL 60543Off Market
- $600,600-- bd-- ba-- sqft320 White Pines Ln, Oswego, IL 60543Off Market
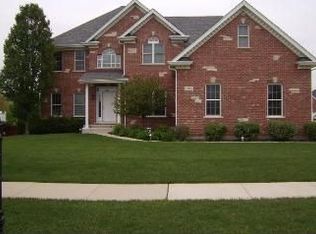
- $617,800-- bd-- ba-- sqft330 White Pines Ct, Oswego, IL 60543Off Market
- $653,900-- bd-- ba-- sqft319 White Pines Ln, Oswego, IL 60543Off Market
- $511,50010,018 Square Feet317 White Pines Ln, Oswego, IL 60543Off Market
- $630,0004 bd3 ba3.2k sqft312 White Pines Ln, Oswego, IL 60543Off Market
- $597,200-- bd-- ba-- sqft471 Arboretum Way, Oswego, IL 60543Off Market
Nearby schools
GreatSchools rating
- 7/10Prairie Point Elementary SchoolGrades: K-5Distance: 0.3 mi
- 6/10Traughber Jr High SchoolGrades: 6-8Distance: 1 mi
- 8/10Oswego High SchoolGrades: 9-12Distance: 1.3 mi
Schools provided by the listing agent
- Elementary: Prairie Point Elementary School
- Middle: Thompson Junior High School
- High: Oswego High School
- District: 308
Source: MRED as distributed by MLS GRID. This data may not be complete. We recommend contacting the local school district to confirm school assignments for this home.
Get a cash offer in 3 minutes
Find out how much your home could sell for in as little as 3 minutes with a no-obligation cash offer.
Estimated market value
$685,000
Get a cash offer in 3 minutes
Find out how much your home could sell for in as little as 3 minutes with a no-obligation cash offer.
Estimated market value
$685,000
- Illinois
- Kendall County
- Oswego
- 60543
- Deerpath Creek
- 316 White Pines Ln
Nearby cities
Nearby neighborhoods
Nearby zip codes
Other Oswego Topics
