!!!Must See!!! Located in one of Franklin’s most desirable areas, this beautiful brick home offers the perfect blend of space, comfort, and thoughtful updates in an established neighborhood. With 4 bedrooms, 3.5 bathrooms, and a spacious layout designed for everyday living and entertaining, this home is truly one to see.
Recent improvements make this property move-in ready and worry-free, including a beautifully renovated primary bathroom, fresh interior paint and tile throughout, new kitchen countertops and backsplash, a new HVAC system in 2024, and a new roof in 2022, plus many additional updates that add value and peace of mind. The manageable yard offers low-maintenance living, giving you more time to enjoy the community amenities, nearby recreation, and the lifestyle this sought-after area is known for, rather than spending weekends on yard work.
Enjoy a quiet setting while still being just minutes from Williamson County schools, dining, shopping, and everything that makes Franklin such a special place to call home. This is a wonderful opportunity to enjoy a well-established community with timeless appeal and everyday convenience. Don’t miss your chance to make this exceptional home yours!
Active
$1,299,900
316 Whitewater Way, Franklin, TN 37064
4beds
4,103sqft
Single Family Residence, Residential
Built in 2011
9,583 Square Feet Lot
$-- Zestimate®
$317/sqft
$75/mo HOA
What's special
- 131 days |
- 533 |
- 23 |
Zillow last checked:
Listing updated:
Listed by:
Carla Rae Harris 615-504-4183,
United Country Real Estate Leipers Fork 615-599-3676
Source: RealTracs MLS as distributed by MLS GRID,MLS#: 3178621
Facts & features
Interior
Bedrooms & bathrooms
- Bedrooms: 4
- Bathrooms: 4
- Full bathrooms: 3
- 1/2 bathrooms: 1
- Main level bedrooms: 1
Heating
- Central
Cooling
- Central Air
Appliances
- Included: Double Oven, Electric Oven, Cooktop, Dishwasher, Disposal, Microwave, Refrigerator, Stainless Steel Appliance(s)
- Laundry: Electric Dryer Hookup, Washer Hookup
Features
- Built-in Features, Open Floorplan, Pantry, Walk-In Closet(s), High Speed Internet
- Flooring: Carpet, Wood, Tile
- Basement: Crawl Space,None
- Number of fireplaces: 1
- Fireplace features: Gas
Interior area
- Total structure area: 4,103
- Total interior livable area: 4,103 sqft
- Finished area above ground: 4,103
Property
Parking
- Total spaces: 5
- Parking features: Garage Faces Front, Aggregate
- Attached garage spaces: 2
- Uncovered spaces: 3
Features
- Levels: One
- Stories: 2
- Patio & porch: Patio, Covered, Porch
Lot
- Size: 9,583 Square Feet
- Dimensions: 80 x 120
- Features: Level
- Topography: Level
Details
- Parcel number: 094077L F 03600 00005077K
- Special conditions: Standard
Construction
Type & style
- Home type: SingleFamily
- Property subtype: Single Family Residence, Residential
Materials
- Brick, Stone, Wood Siding
- Roof: Shingle
Condition
- New construction: No
- Year built: 2011
Utilities & green energy
- Sewer: Public Sewer
- Water: Public
- Utilities for property: Water Available, Cable Connected
Green energy
- Energy efficient items: Water Heater
Community & HOA
Community
- Security: Smoke Detector(s)
- Subdivision: Willowsprings Sec 5
HOA
- Has HOA: Yes
- Services included: Maintenance Grounds, Recreation Facilities
- HOA fee: $75 monthly
- Second HOA fee: $1,015 one time
Location
- Region: Franklin
Financial & listing details
- Price per square foot: $317/sqft
- Tax assessed value: $1,160,400
- Annual tax amount: $4,543
- Date on market: 4/17/2026
Estimated market value
Not available
Estimated sales range
Not available
Not available
Price history
| Date | Event | Price |
|---|---|---|
| 4/23/2026 | Listed for sale | $1,299,900$317/sqft |
Source:  RealTracs MLS as distributed by MLS GRID #3178621 Report a problem RealTracs MLS as distributed by MLS GRID #3178621 Report a problem | ||
| 3/27/2026 | Listing removed | $1,299,900$317/sqft |
Source: RealTracs MLS as distributed by MLS GRID #3112486 Report a problem | ||
| 1/22/2026 | Listed for sale | $1,299,900-3.7%$317/sqft |
Source: RealTracs MLS as distributed by MLS GRID #3112486 Report a problem | ||
| 1/1/2026 | Listing removed | $1,350,000$329/sqft |
Source: RealTracs MLS as distributed by MLS GRID #2970509 Report a problem | ||
| 11/10/2025 | Price change | $1,350,000-1.8%$329/sqft |
Source: RealTracs MLS as distributed by MLS GRID #2970509 Report a problem | ||
| 10/2/2025 | Price change | $1,375,000-1.8%$335/sqft |
Source: RealTracs MLS as distributed by MLS GRID #2970509 Report a problem | ||
| 8/7/2025 | Listed for sale | $1,399,900-3.5%$341/sqft |
Source: RealTracs MLS as distributed by MLS GRID #2970509 Report a problem | ||
| 8/6/2025 | Listing removed | $1,449,990$353/sqft |
Source: RealTracs MLS as distributed by MLS GRID #2817323 Report a problem | ||
| 6/25/2025 | Price change | $1,449,990-3.3%$353/sqft |
Source: RealTracs MLS as distributed by MLS GRID #2817323 Report a problem | ||
| 6/10/2025 | Price change | $1,499,990-1.3%$366/sqft |
Source: RealTracs MLS as distributed by MLS GRID #2817323 Report a problem | ||
| 6/3/2025 | Price change | $1,520,000-1%$370/sqft |
Source: RealTracs MLS as distributed by MLS GRID #2817323 Report a problem | ||
| 4/30/2025 | Price change | $1,535,000-1%$374/sqft |
Source: RealTracs MLS as distributed by MLS GRID #2817323 Report a problem | ||
| 4/12/2025 | Listed for sale | $1,550,000$378/sqft |
Source: RealTracs MLS as distributed by MLS GRID #2817323 Report a problem | ||
| 4/10/2025 | Listing removed | $1,550,000$378/sqft |
Source: RealTracs MLS as distributed by MLS GRID #2782339 Report a problem | ||
| 1/25/2025 | Listed for sale | $1,550,000+2284.6%$378/sqft |
Source: RealTracs MLS as distributed by MLS GRID #2782339 Report a problem | ||
| 1/21/2011 | Sold | $65,000-10.8%$16/sqft |
Source: Agent Provided Report a problem | ||
| 7/21/2010 | Price change | $72,900-8.9%$18/sqft |
Source: Keller Williams Realty #1171146 Report a problem | ||
| 4/7/2010 | Listed for sale | $79,990-11%$19/sqft |
Source: Keller Williams Realty The Dream Team Columbia #1171146 Report a problem | ||
| 8/14/2009 | Listing removed | $89,900$22/sqft |
Source: Johnson & Thompson, Inc., REALTORS #1042013 Report a problem | ||
| 8/2/2009 | Listed for sale | $89,900$22/sqft |
Source: Johnson & Thompson, Inc., REALTORS #1042013 Report a problem | ||
| 5/28/2009 | Listing removed | $89,900$22/sqft |
Source: ERA #1042013 Report a problem | ||
| 12/25/2008 | Listed for sale | $89,900$22/sqft |
Source: ERA #1042013 Report a problem | ||
Public tax history
| Year | Property taxes | Tax assessment |
|---|---|---|
| 2025 | $4,543 +24.9% | $290,100 +71.9% |
| 2024 | $3,638 | $168,725 |
| 2023 | $3,638 | $168,725 |
| 2022 | $3,638 | $168,725 |
| 2021 | $3,638 +7.6% | $168,725 +28.6% |
| 2020 | $3,382 | $131,200 |
| 2019 | $3,382 +2.8% | $131,200 |
| 2018 | $3,290 | $131,200 |
| 2017 | $3,290 | $131,200 |
| 2016 | -- | $131,200 +15.6% |
| 2015 | -- | $113,450 |
| 2014 | -- | $113,450 |
| 2013 | -- | $113,450 |
| 2012 | -- | $113,450 +548.3% |
| 2011 | -- | $17,500 -12.5% |
| 2007 | $527 | $20,000 |
| 2006 | $527 | $20,000 |
Find assessor info on the county website
Monthly payment
Est. payment
Payment breakdown
Explore the cost of this home by adjusting the details. Changes won't be saved.Climate risks
Neighborhood: West Harpeth
Nearby schools
GreatSchools rating
- 7/10Pearre Creek Elementary SchoolGrades: PK-5Distance: 1 mi
- 8/10Legacy Middle SchoolGrades: 6-8Distance: 4.2 mi
- 10/10Independence High SchoolGrades: 9-12Distance: 6.2 mi
Schools provided by the listing agent
- Elementary: Pearre Creek Elementary School
- Middle: Hillsboro Elementary/ Middle School
- High: Independence High School
Source: RealTracs MLS as distributed by MLS GRID. This data may not be complete. We recommend contacting the local school district to confirm school assignments for this home.
- $1,377,6004 bd4 ba3.9k sqft320 Whitewater Way, Franklin, TN 37064Off Market
- $1,109,3003 bd4 ba3.3k sqft312 Whitewater Way, Franklin, TN 37064Off Market
- $1,050,0003 bd5 ba3.3k sqft413 Misty Ct, Franklin, TN 37064Sold

- $1,245,8005 bd5 ba4k sqft417 Misty Ct, Franklin, TN 37064Off Market

- $1,257,9004 bd4 ba4k sqft409 Misty Ct, Franklin, TN 37064Off Market
- $1,208,7004 bd4 ba3.5k sqft326 Whitewater Way, Franklin, TN 37064Off Market
- $1,353,3004 bd4 ba4.5k sqft308 Whitewater Way, Franklin, TN 37064Off Market
- $984,6004 bd3 ba2.6k sqft317 Whitewater Way, Franklin, TN 37064Off Market
A local agent can set up tours, give advice and negotiate with sellers.
A local lender can help you make sure your offer is ready when you are.
Similar homes
- $1,275,0005 bd5 ba3.4k sqft3030 Blossom Trail Ln, Franklin, TN 37064For Sale
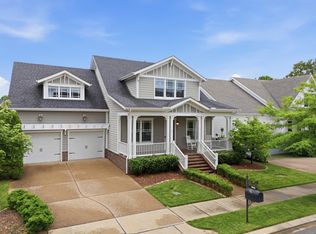
 MLS ID #3510784, Jarrett Schmitt. RealTracs MLS as distributed by MLS GRID
 - $1,690,0004 bd4 ba3.4k sqft1414 Championship Blvd, Franklin, TN 37064For Sale
 MLS ID #3213432, Drew Hendry. RealTracs MLS as distributed by MLS GRID
 - $1,250,0004 bd4 ba3k sqft1126 Park St, Franklin, TN 37064For Sale
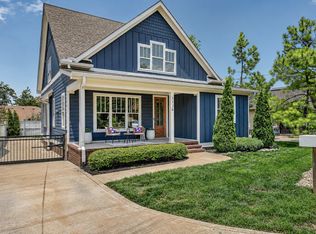 MLS ID #3250382, Alexandra Bailey. RealTracs MLS as distributed by MLS GRID
 - $1,550,0005 bd5 ba3.8k sqft1375 Jewell Ave, Franklin, TN 37064For Sale
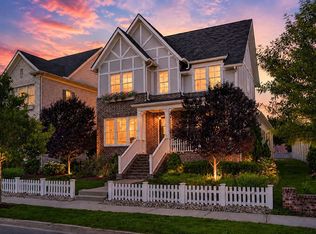 MLS ID #3213572, Camille Chapman Legg. RealTracs MLS as distributed by MLS GRID
 - $1,485,0004 bd6 ba4.5k sqft128 Deejay Dr, Franklin, TN 37064For SaleMLS ID #3232674, Elle Hatcher. RealTracs MLS as distributed by MLS GRID
- $1,375,0004 bd4 ba4k sqft5001 Fullbright Ct, Franklin, TN 37064For SaleMLS ID #3311546, Mark E. Lonsway Sr.. RealTracs MLS as distributed by MLS GRID
- $869,0004 bd3 ba2.8k sqft505 Calista Ct, Franklin, TN 37064For SaleMLS ID #3512565, Cory Goff. RealTracs MLS as distributed by MLS GRID
- $1,250,0004 bd4 ba2.6k sqft5025 Donovan St, Franklin, TN 37064For SaleMLS ID #3263181, Leanne VandeKamp. RealTracs MLS as distributed by MLS GRID
- $1,500,0004 bd5 ba4.5k sqft111 Harlinsdale Ct, Franklin, TN 37069For SaleMLS ID #3524759, Nathan Throneberry. RealTracs MLS as distributed by MLS GRID
- $1,050,0004 bd3 ba3.5k sqft2212 Oak Cir, Franklin, TN 37064For SaleMLS ID #3501440, Nick Shuford | Principal Broker & Auctioneer. RealTracs MLS as distributed by MLS GRID
- $1,490,0005 bd5 ba5.1k sqft1011 Buckingham Cir, Franklin, TN 37064For SaleMLS ID #3306262, Al Sherick. RealTracs MLS as distributed by MLS GRID
- $1,199,0004 bd4 ba2.8k sqft3030 Hathaway St, Franklin, TN 37064For SaleMLS ID #3230679, Martin Warren. RealTracs MLS as distributed by MLS GRID
- $1,399,9005 bd5 ba4.3k sqft141 Halswelle Dr, Franklin, TN 37064For SaleMLS ID #3232390, Garrett Beasley. RealTracs MLS as distributed by MLS GRID
- $1,179,0003 bd4 ba2.3k sqft1017 Clifton St, Franklin, TN 37064For SaleMLS ID #3230248, Dan Murphy. RealTracs MLS as distributed by MLS GRID
- $1,199,9005 bd5 ba3.9k sqft4025 Foxglove Farm Dr, Franklin, TN 37064For SaleMLS ID #3251571, JONATHAN HARRIS. RealTracs MLS as distributed by MLS GRID
- $1,125,0005 bd4 ba3.6k sqft624 Lockwood Ln, Franklin, TN 37064For SaleMLS ID #3242252, Stacy Lontoc. RealTracs MLS as distributed by MLS GRID
- $1,225,0005 bd5 ba3.8k sqft5112 Terravista Ln, Franklin, TN 37064For SaleMLS ID #3246532, Lauren S Walker. RealTracs MLS as distributed by MLS GRID
- $1,099,0005 bd4 ba3.7k sqft3061 Farmhouse Dr, Franklin, TN 37064For SaleMLS ID #3336145, Andy Hunt. RealTracs MLS as distributed by MLS GRID
- $998,9004 bd4 ba2.7k sqft1351 Eliot Rd, Franklin, TN 37064For SaleMLS ID #3232948, Jen Spoletini. RealTracs MLS as distributed by MLS GRID
- $1,055,0004 bd4 ba3.1k sqft6050 Maysbrook Ln, Franklin, TN 37064For SaleMLS ID #3198184, Rebecca Fowler. RealTracs MLS as distributed by MLS GRID
