INCREDIBLE VALUE FOR THIS AMAZING SIZE HOME! WELCOME TO YOUR FUTURE HOME SWEET HOME! This gem may need a little love and attention, but oh, the potential is limitless! The entrance of the home includes a massive covered front porch/patio and covered back patio. Imagine yourself sipping on your morning coffee as you watch the sun rise on the front patio or hosting weekend BBQ's on the charming covered back patio- your own private retreat, rain or shine. As you step into the interior of the 4 bedroom/2 bathroom home be greeted by a spacious foyer with 10 ft ceilings, as well as a separate living room and dining room. The home features 10 ft ceilings throughout giving every room an airy and grand feel. The roomy eat-in kitchen overlooks the family room creating the space for entertaining or enjoying family time. The split floorplan adds a touch of privacy, making family living a breeze. The sizeable master bedroom includes a walk-in closet and an ensuite with a ample vanity space, separate shower, and roman tub. The home is located on a lot with no rear neighbors and ample spacing between neighbors. The low annual HOA allows you to save those extra bucks to turn this home into your dream home and be the envy of the neighborhood. Seize the opportunity and schedule your appointment today!
Sold for $395,000
$395,000
316 WILLET AVENUE, APOPKA, FL 32703
4beds
2,043sqft
Single Family Residence
Built in 2006
8,732 Square Feet Lot
$408,500 Zestimate®
$193/sqft
$2,641 Estimated rent
Home value
$408,500
$388,000 - $429,000
$2,641/mo
Zestimate® history
Owner options
List your home for rent
$2,641/mo
Rent Zestimate®
Find your next renter with Zillow Rental Manager. Plus, with online applications, you can quickly screen prospective tenants – for free.
$2,641/mo
Rent Zestimate®
Refinance and save
$2,908/mo
Est. payment
Refinancing to a lower rate could help reduce your monthly payments and save thousands over the life of the loan.
$2,908/mo
Est. payment
Explore your selling options
Work with a Zillow partner agent
Leverage their expertise and Zillow's premium Showcase listings to get your home seen by more buyers.
Get startedList with your own agent
Get your home in front of millions of buyers by listing it on Zillow.
Learn how to do itSell it yourself
Take full control of how buyers see your home on Zillow by listing For Sale by Owner (FSBO).
List your homeWhat's special
Front patioSpacious foyerAmple vanity spaceWalk-in closetCovered back patioSplit floorplanSeparate shower
Zillow last checked:
Listing updated:
Listed by:
Sharon Baker 407-470-2620,
NONA LEGACY POWERED BY LA ROSA 407-270-6841
Bought with:
Seth Smith, 3276543
MARKET CONNECT REALTY LLC
Source: Stellar MLS,MLS#: O6157997 Originating MLS: Osceola
Originating MLS: Osceola
Facts & features
Interior
Bedrooms & bathrooms
- Bedrooms: 4
- Bathrooms: 2
- Full bathrooms: 2
Primary bedroom
- Features: Walk-In Closet(s)
- Level: First
- Dimensions: 13x15
Bedroom 2
- Features: Built-in Closet
- Level: First
- Dimensions: 12x10
Bedroom 3
- Features: Built-in Closet
- Level: First
- Dimensions: 11x10
Bedroom 4
- Features: Walk-In Closet(s)
- Level: First
- Dimensions: 11x10
Balcony porch lanai
- Level: First
- Dimensions: 8x11
Balcony porch lanai
- Level: First
- Dimensions: 8x8
Dining room
- Level: First
- Dimensions: 10x13
Family room
- Features: Ceiling Fan(s)
- Level: First
- Dimensions: 14x19
Foyer
- Level: First
- Dimensions: 7x13
Kitchen
- Features: Pantry
- Level: Second
- Dimensions: 9x13
Living room
- Level: First
- Dimensions: 12x13
Heating
- Central, Electric, Heat Pump
Cooling
- Central Air
Appliances
- Included: Dishwasher, Disposal, Electric Water Heater, Microwave, Range, Refrigerator
- Laundry: Inside
Features
- Ceiling Fan(s), Eating Space In Kitchen, High Ceilings, Open Floorplan, Solid Wood Cabinets, Split Bedroom, Walk-In Closet(s)
- Flooring: Carpet, Ceramic Tile, Laminate
- Has fireplace: No
Interior area
- Total structure area: 2,846
- Total interior livable area: 2,043 sqft
Property
Parking
- Total spaces: 2
- Parking features: Garage - Attached
- Attached garage spaces: 2
Features
- Levels: One
- Stories: 1
- Exterior features: Balcony, Irrigation System, Other
Lot
- Size: 8,732 Square Feet
- Features: In County
Details
- Parcel number: 072128554800170
- Zoning: RTF
- Special conditions: None
Construction
Type & style
- Home type: SingleFamily
- Property subtype: Single Family Residence
Materials
- Block, Stucco
- Foundation: Slab
- Roof: Shingle
Condition
- New construction: No
- Year built: 2006
Utilities & green energy
- Sewer: Public Sewer
- Water: Public
- Utilities for property: Cable Available, Electricity Available, Phone Available, Sewer Available, Water Available
Community & HOA
Community
- Pet fee: $0 monthly
- Subdivision: MAUDEHELEN SUB
HOA
- Has HOA: Yes
- Amenities included: Basketball Court
- HOA fee: $43 monthly
- HOA name: SENTRY MANAGEMENT
- HOA phone: 407-788-6700
Location
- Region: Apopka
Financial & listing details
- Price per square foot: $193/sqft
- Tax assessed value: $344,959
- Annual tax amount: $1,773
- Date on market: 11/16/2023
- Cumulative days on market: 5 days
- Listing terms: Cash,Conventional,FHA,VA Loan
- Ownership: Fee Simple
- Total actual rent: 0
- Electric utility on property: Yes
- Road surface type: Paved, Asphalt
Price history
| Date | Event | Price |
|---|---|---|
| 1/26/2024 | Sold | $395,000+1.3%$193/sqft |
Source:  Stellar MLS #O6157997 Report a problem Stellar MLS #O6157997 Report a problem | ||
| 12/22/2023 | Pending sale | $390,000$191/sqft |
Source: Stellar MLS #O6157997 Report a problem | ||
| 12/21/2023 | Listed for sale | $390,000$191/sqft |
Source: Stellar MLS #O6157997 Report a problem | ||
| 11/21/2023 | Pending sale | $390,000$191/sqft |
Source: Stellar MLS #O6157997 Report a problem | ||
| 11/16/2023 | Listed for sale | $390,000+26.2%$191/sqft |
Source: Stellar MLS #O6157997 Report a problem | ||
| 12/13/2006 | Sold | $309,000$151/sqft |
Source: Public Record Report a problem | ||
Public tax history
| Year | Property taxes | Tax assessment |
|---|---|---|
| 2024 | $2,012 +7.4% | $160,606 +3% |
| 2023 | $1,873 +5.6% | $155,928 +3% |
| 2022 | $1,774 +1.9% | $151,386 +3% |
| 2021 | $1,741 +0.4% | $146,977 +1.4% |
| 2020 | $1,733 +2.7% | $144,948 +2.3% |
| 2019 | $1,688 +1.2% | $141,689 +1.9% |
| 2018 | $1,668 | $139,047 -31% |
| 2017 | $1,668 +3% | $201,642 +11% |
| 2016 | $1,620 +0.5% | $181,716 +6.9% |
| 2015 | $1,613 +0.1% | $170,021 +13.8% |
| 2014 | $1,612 +1.8% | $149,346 +15.2% |
| 2013 | $1,583 +1.4% | $129,655 +1.8% |
| 2012 | $1,562 -4% | $127,302 -2.6% |
| 2011 | $1,627 -12.6% | $130,681 -12% |
| 2010 | $1,862 | $148,565 -16.9% |
| 2009 | -- | $178,724 -11.1% |
| 2008 | $2,605 -25.8% | $201,084 -19.4% |
| 2007 | $3,508 +380.6% | $249,449 +501.1% |
| 2006 | $730 | $41,500 |
Find assessor info on the county website
Neighborhood: 32703
Nearby homes
- $483,8003 bd3 ba2.3k sqft1979 Sanderlin Point Loop #1979, Apopka, FL 32703Off Market

- $441,4004 bd2 ba2.4k sqft310 Willet Ave, Apopka, FL 32703Off Market
- $399,8004 bd3 ba2k sqft322 Willet Ave, Apopka, FL 32703Off Market
- $413,2004 bd2 ba2.1k sqft328 Willet Ave, Apopka, FL 32703Off Market
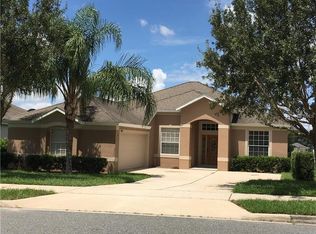
- $447,6005 bd3 ba2.4k sqft2185 Chickadee Dr, Apopka, FL 32703Off Market
- $611,6005 bd4 ba3.5k sqft304 Willet Ave, Apopka, FL 32703Off Market
- $458,3005 bd4 ba2.6k sqft2184 Chickadee Dr, Apopka, FL 32703Off Market
- $415,9004 bd2 ba2k sqft334 Willet Ave, Apopka, FL 32703Off Market
Nearby schools
GreatSchools rating
- 6/10Apopka Elementary SchoolGrades: PK-5Distance: 1.4 mi
- 6/10Wolf Lake Middle SchoolGrades: 6-8Distance: 3.8 mi
- 4/10Apopka High SchoolGrades: 9-12Distance: 1.9 mi
Schools provided by the listing agent
- Elementary: Apopka Elem
- Middle: Wolf Lake Middle
- High: Apopka High
Source: Stellar MLS. This data may not be complete. We recommend contacting the local school district to confirm school assignments for this home.
Get a cash offer in 3 minutes
Find out how much your home could sell for in as little as 3 minutes with a no-obligation cash offer.
Estimated market value
$408,500
Get a cash offer in 3 minutes
Find out how much your home could sell for in as little as 3 minutes with a no-obligation cash offer.
Estimated market value
$408,500
- Florida
- Orange County
- Apopka
- 32703
- 316 WILLET AVENUE
Nearby cities
Nearby neighborhoods
Nearby zip codes
Other Apopka Topics
