Skip main navigation
Sold for $825,000
  • Listed by: Keller Williams Realty Central Coast • Jordan Jackson • Contact: 805-704-1669
    Bought with: Malik Real Estate Group, Inc.
    Tax assessed value
    $825,000

    316 Willhoit Ln, Templeton, CA 93465

    4beds
    1,800sqft
    Single Family Residence
    Built in 1978
    8,125 Square Feet Lot
    $849,500 Zestimate®
    $458/sqft
    $3,594 Estimated rent

    Home value

    $849,500

    $799,000 - $900,000

    $3,594/mo

    Zestimate® history
    Loading
    Loading...

    Owner options

    List your home for rent

    $3,594/mo

    Rent Zestimate®

    Find your next renter with Zillow Rental Manager. Plus, with online applications, you can quickly screen prospective tenants – for free.

    Learn more

    $3,594/mo

    Rent Zestimate®

    Refinance and save

    $5,195/mo

    Est. payment

    Refinancing to a lower rate could help reduce your monthly payments and save thousands over the life of the loan.

    See today's rates

    $5,195/mo

    Est. payment

    Explore your selling options

    Work with a Zillow partner agent

    Leverage their expertise and Zillow's premium Showcase listings to get your home seen by more buyers.

    Get started

    List with your own agent

    Get your home in front of millions of buyers by listing it on Zillow.

    Learn how to do it

    Sell it yourself

    Take full control of how buyers see your home on Zillow by listing For Sale by Owner (FSBO).

    List your home

    What's special

    Expansive backyardModern touchSpacious layoutFreshly renovated kitchenComfortable bedrooms
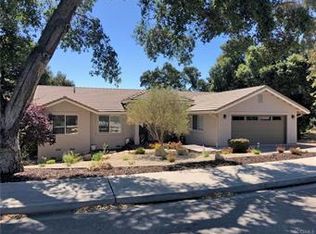
    Charming Home with modern updates & ADU Potential in the Heart of Templeton. Welcome to 316 Wilhoit Ln, a beautifully updated 4-bedroom, 3-bathroom home nestled in the charming town of Templeton. This home features a freshly renovated kitchen, perfect for cooking and entertaining. The light renovations throughout add a modern touch, while maintaining the warmth and character of the home. The spacious layout includes 4 comfortable bedrooms and 3 full bathrooms, offering plenty of space for family and guests. Step outside to the expansive backyard, ideal for outdoor living and gatherings, with room for gardening, play, or simply relaxing. A major highlight is the garage conversion, which can easily be finished as an Accessory Dwelling Unit (ADU)—perfect for rental income, multigenerational living, or a private guest suite. Additionally, the home features a fully paid-for solar system, providing energy efficiency and cost savings. Located just a short stroll to downtown Templeton, you’ll enjoy easy access to Templeton Park, as well as Templeton's Elementary and High Schools, making this home ideal for families. Don’t miss the chance to make this turnkey property your own with incredible ADU potential!

    Zillow last checked:

    Listing updated:

    Listed by:

    Jordan Jackson DRE #02044868 8057041669,

    Keller Williams Realty Central Coast

    Bought with:

    Baxter Boyington, DRE #02127324

    Malik Real Estate Group, Inc.

    Source: CRMLS,MLS#: PI24207402MLS LogoOriginating MLS: California Regional MLS

    Facts & features

    Interior

    Bedrooms & bathrooms
    • Bedrooms: 4
    • Bathrooms: 3
    • Full bathrooms: 3
    • Main level bathrooms: 3
    • Main level bedrooms: 4
    Rooms
    • Room types: Bonus Room, Bedroom, Converted Bedroom, Den, Exercise Room, Family Room, Game Room, Kitchen, Laundry, Living Room, Primary Bathroom, Primary Bedroom, Office, Dining Room
    Bedroom
    • Features: All Bedrooms Down
    Bathroom
    • Features: Bathroom Exhaust Fan, Bathtub, Full Bath on Main Level, Low Flow Plumbing Fixtures, Remodeled, Separate Shower, Tub Shower, Upgraded
    Kitchen
    • Features: Kitchen/Family Room Combo, Remodeled, Updated Kitchen, Utility Sink
    Heating
    • Forced Air, Pellet Stove
    Cooling
    • Central Air
    Appliances
    • Included: Convection Oven, Dishwasher, Electric Cooktop, Gas Oven, Gas Water Heater, Water Heater, Water Purifier
    • Laundry: Washer Hookup, Gas Dryer Hookup, In Garage
    Features
    • Breakfast Bar, Ceiling Fan(s), Separate/Formal Dining Room, Eat-in Kitchen, High Ceilings, In-Law Floorplan, Open Floorplan, Pantry, Stone Counters, Recessed Lighting, Bar, All Bedrooms Down, Bedroom on Main Level, Main Level Primary, Multiple Primary Suites, Primary Suite
    • Flooring: Carpet, Vinyl
    • Windows: Double Pane Windows, Tinted Windows
    • Has fireplace: No
    • Fireplace features: None
    • Common walls with other units/homes: No Common Walls
    Interior area
    • Total interior livable area: 1,800 sqft

    Property

    Parking
    • Total spaces: 6
    • Parking features: Converted Garage, Concrete, Door-Multi, Driveway, Driveway Up Slope From Street, Garage Faces Front, Garage, Garage Door Opener, Off Site, On Site, Public, RV Potential, One Space, Unassigned
    • Uncovered spaces: 6
    Accessibility
    • Accessibility features: Low Pile Carpet, No Stairs, Accessible Doors
    Features
    • Levels: One
    • Stories: 1
    • Entry location: Front door
    • Patio & porch: Rear Porch, Concrete, Open, Patio
    • Exterior features: Rain Gutters
    • Pool features: None
    • Spa features: None
    • Fencing: Excellent Condition,New Condition,Privacy,Wood
    • Has view: Yes
    • View description: None
    Lot
    • Size: 8,125 Square Feet
    • Features: 0-1 Unit/Acre, Back Yard, Cul-De-Sac, Front Yard, Garden, Near Park, Near Public Transit, Walkstreet, Yard
    Details
    • Parcel number: 041181057
    • Zoning: RSF
    • Special conditions: Standard

    Construction

    Type & style
    • Home type: SingleFamily
    • Property subtype: Single Family Residence
    Materials
    • Drywall, Stucco
    • Foundation: Slab
    • Roof: Composition
    Condition
    • Additions/Alterations,Repairs Cosmetic,Updated/Remodeled
    • New construction: No
    • Year built: 1978

    Utilities & green energy

    • Electric: 220 Volts For Spa
    • Sewer: Public Sewer
    • Water: Public
    • Utilities for property: Cable Available, Cable Connected, Electricity Connected, Natural Gas Connected, Phone Available, Sewer Connected, Water Connected

    Community & HOA

    Community
    • Features: Biking, Dog Park, Foothills, Fishing, Golf, Hiking, Street Lights, Suburban, Park
    • Security: Carbon Monoxide Detector(s), Fire Detection System, Key Card Entry, Smoke Detector(s)
    Location
    • Region: Templeton

    Financial & listing details

    • Price per square foot: $458/sqft
    • Tax assessed value: $825,000
    • Annual tax amount: $9,478
    • Date on market: 10/7/2024
    • Cumulative days on market: 9 days
    • Listing terms: Cash,Conventional,1031 Exchange,FHA,Fannie Mae,Freddie Mac,VA Loan
    • Road surface type: Paved

    Price history

    DateEventPrice
    11/6/2024Sold$825,000+0.7%$458/sqft
    Source: CRMLS #PI24207402 Report a problem
    10/30/2024Pending sale$819,000$455/sqft
    Source: CRMLS #PI24207402 Report a problem
    10/17/2024Contingent$819,000$455/sqft
    Source: CRMLS #PI24207402 Report a problem
    10/7/2024Listed for sale$819,000+122%$455/sqft
    Source: CRMLS #PI24207402 Report a problem
    9/25/2003Sold$369,000+120.3%$205/sqft
    Source: Public Record Report a problem
    10/8/1999Sold$167,500$93/sqft
    Source: Public Record Report a problem

    Public tax history

    YearProperty taxesTax assessment
    2025$9,478 +67.1%$825,000 +60.4%
    2024$5,671 +1.9%$514,335 +2%
    2023$5,567 +2%$504,251 +2%
    2022$5,459 +2%$494,364 +2%
    2021$5,350 +1.1%$484,672 +1%
    2020$5,293 +5.7%$479,703 +2%
    2019$5,009 +4.6%$470,298 +4.5%
    2018$4,790 +9.9%$450,000 +9.8%
    2017$4,357 $410,000
    2016$4,357 $410,000 +9.3%
    2015$4,357 +11.5%$375,000
    2014$3,908 $375,000 +34.4%
    2012-- $279,000
    2011-- $279,000 -5.1%
    2010-- $294,000 -4.2%
    2009-- $307,000 -23.1%
    2008-- $399,415 +2%
    2007-- $391,584 +2%
    2006-- $383,907 +2%
    2005-- $376,380 +2%
    2004-- $369,000 +107.6%
    2003-- $177,751 +2%
    2002-- $174,267 +2%
    2001-- $170,850
    Find assessor info on the county website

    Neighborhood: 93465

    Nearby schools

    GreatSchools rating
    Schools provided by the listing agent
    • Elementary: Templeton
    • Middle: Templeton
    • High: Templeton

    Source: CRMLS. This data may not be complete. We recommend contacting the local school district to confirm school assignments for this home.

    Get pre-qualified for a loan
    At Zillow Home Loans, we can pre-qualify you in as little as 5 minutes with no impact to your credit score.

    An equal housing lender. NMLS #10287.

    Sell for more on Zillow
    Get a Zillow Showcase℠ listing at no additional cost and you could sell for .
    $849,500
    2% more
    +$16,990
    With Zillow Showcase(estimated)
    $866,490