Skip main navigation
Sold for $2,399,000
  • $2,399,000

    316 Wood St, Fort Collins, CO 80521

    5beds
    5,349sqft
    Single Family Residence
    Built in 2008
    0.39 Acres Lot
    $2,399,500 Zestimate®
    $448/sqft
    $7,157 Estimated rent

    Home value

    $2,399,500

    $2.28M - $2.52M

    $7,157/mo

    Zestimate® history
    Loading
    Loading...

    Owner options

    List your home for rent

    $7,157/mo

    Rent Zestimate®

    Find your next renter with Zillow Rental Manager. Plus, with online applications, you can quickly screen prospective tenants – for free.

    Learn more

    $7,157/mo

    Rent Zestimate®

    Refinance and save

    $11,182/mo

    Est. payment

    Refinancing to a lower rate could help reduce your monthly payments and save thousands over the life of the loan.

    See today's rates

    $11,182/mo

    Est. payment

    Explore your selling options

    Work with a Zillow partner agent

    Leverage their expertise and Zillow's premium Showcase listings to get your home seen by more buyers.

    Get started

    List with your own agent

    Get your home in front of millions of buyers by listing it on Zillow.

    Learn how to do it

    Sell it yourself

    Take full control of how buyers see your home on Zillow by listing For Sale by Owner (FSBO).

    List your home

    What's special

    Mature treesCustom detailsLuxurious five-piece bathCharming multi-person saunaRare double lotRich woodworkWet bar
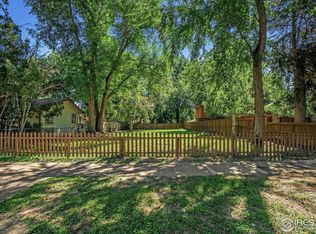
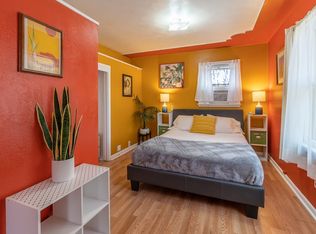
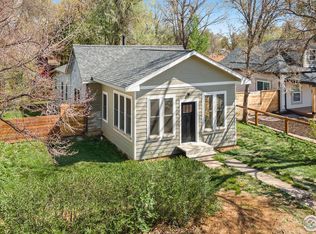
    To say this Old Town home is exceptional is an understatement. Framed by mature trees & a welcoming front porch w/porch swing, this quality-built Craftsman residence is a dream come true. Rich woodwork, refinished hardwood flrs, & custom details are found throughout, blending timeless character w/ modern comfort. Nestled on a rare double lot just blocks from Old Town Square, City Park, & the Poudre Trail, this remarkable home offers the coveted Old Town lifestyle in a newer residence thoughtfully designed to blend seamlessly w/ the surrounding neighborhood. With 2 heated & cooled garages accommodating up to 6 vehicles, plus a highly sought-after carriage house w/vaulted ceilings, rich wood floors, wet bar, & beverage frig, there is rm for everything & everyone. The fully remodeled 2023 chef's kitchen is a showpiece, featuring custom Milarc cabinetry w/pullouts & seeded glass, double islands, stunning leathered Dolomite countertops, professional-grade Miele appliances including a gas range w/double ovens & pot filler, 2 dishwashers, wine refrigerator, Raw Urth hood & Huberton Forge light fixtures & more. The main level also features a fully functional home office with custom cabinetry, formal dining rm w/tray ceiling, an inviting great rm anchored by a cozy fireplace, & a spacious primary retreat w/patio access, walk-in closet, & luxurious five-piece bath. Upstairs, 3 generous bedrooms & a full bath provide comfortable accommodations, while the finished basement offers a large rec room ideal for movie nights, space for a home gym, & a sizable fifth bedroom w/bath. Outdoor living is every bit as impressive, w/large sliding glass doors opening to a stunning patio w/gas fireplace, additional covered patio space atop the carriage house garage, lush landscaping, incredible treehouse complete w/electricity & heat, & a charming multi-person sauna. Fabulous surprises such as a generator, an atrium & indoor breezeway connecting the home's amenities only add to the appeal.

    Zillow last checked:

    Listing updated:

    Listed by:

    Marnie Long 970-481-8613,

    Group Harmony

    Bought with:

    Andrea Stull, 100068427

    C3 Real Estate Solutions, LLC

    Source: IRES as distributed by MLS GRID,MLS#: 1056834MLS Logo

    Facts & features

    Interior

    Bedrooms & bathrooms
    • Bedrooms: 5
    • Bathrooms: 5
    • Full bathrooms: 2
    • 3/4 bathrooms: 1
    • 1/2 bathrooms: 2
    • Main level bathrooms: 3
    Primary bedroom
    • Description: Carpet
    • Features: Luxury Features Primary Bath, 5 Piece Primary Bath
    • Level: Main
    • Area: 252 Square Feet
    • Dimensions: 18 x 14
    Bedroom 2
    • Description: Carpet
    • Level: Upper
    • Area: 140 Square Feet
    • Dimensions: 10 x 14
    Bedroom 3
    • Description: Carpet
    • Level: Upper
    • Area: 143 Square Feet
    • Dimensions: 11 x 13
    Bedroom 4
    • Description: Carpet
    • Level: Upper
    • Area: 168 Square Feet
    • Dimensions: 14 x 12
    Bedroom 5
    • Description: Carpet
    • Level: Basement
    • Area: 224 Square Feet
    • Dimensions: 14 x 16
    Bedroom 6
    • Description: Other
    • Level: Basement
    • Area: 196 Square Feet
    • Dimensions: 14 x 14
    Dining room
    • Description: Wood
    • Level: Main
    • Area: 143 Square Feet
    • Dimensions: 11 x 13
    Family room
    • Description: Carpet
    • Level: Basement
    • Area: 510 Square Feet
    • Dimensions: 30 x 17
    Great room
    • Description: Wood
    • Level: Upper
    • Area: 638 Square Feet
    • Dimensions: 22 x 29
    Kitchen
    • Description: Wood
    • Level: Main
    • Area: 272 Square Feet
    • Dimensions: 17 x 16
    Laundry
    • Description: Tile
    • Level: Basement
    • Area: 91 Square Feet
    • Dimensions: 7 x 13
    Living room
    • Description: Wood
    • Level: Main
    • Area: 320 Square Feet
    • Dimensions: 16 x 20
    Recreation room
    • Description: Wood
    • Level: Upper
    • Area: 580 Square Feet
    • Dimensions: 20 x 29
    Study
    • Description: Wood
    • Level: Main
    • Area: 154 Square Feet
    • Dimensions: 11 x 14
    Heating
    • Forced Air, 2 or more Heat Sources, Wall Furnace
    Cooling
    • Central Air, Wall/Window Unit(s), Ceiling Fan(s)
    Appliances
    • Included: Gas Range, Self Cleaning Oven, Double Oven, Dishwasher, Refrigerator, Bar Fridge, Washer, Dryer, Microwave, Disposal
    • Laundry: Sink, Washer/Dryer Hookup
    Features
    • Eat-in Kitchen, Separate Dining Room, Cathedral Ceiling(s), Open Floorplan, Pantry, Natural Woodwork, Walk-In Closet(s), Sauna, Wet Bar, Kitchen Island, High Ceilings, Split Bedroom Plan
    • Flooring: Wood
    • Doors: French Doors
    • Windows: Skylight(s), Window Coverings, Wood Frames
    • Basement: Partially Finished,Built-In Radon
    • Has fireplace: Yes
    • Fireplace features: Two or More, Gas, Great Room
    Interior area
    • Total structure area: 2,763
    • Total interior livable area: 5,349 sqft
    • Finished area above ground: 2,763

    Property

    Parking
    • Total spaces: 6
    • Parking features: Garage Door Opener, Attached, >8' Garage Door, Heated Garage, Oversized
    • Attached garage spaces: 6
    • Details: Attached
    Accessibility
    • Accessibility features: Level Lot, Level Drive, Near Bus, Main Floor Bath, Accessible Bedroom, Stall Shower, Main Level Laundry
    Features
    • Levels: Two
    • Stories: 2
    • Patio & porch: Patio
    • Exterior features: Sprinkler System
    • Fencing: Wood
    Lot
    • Size: 0.39 Acres
    • Features: Evergreen Trees, Deciduous Trees, Level, Paved, Curbs, Gutters, Street Light
    Details
    • Additional structures: Storage, Carriage House, Outbuilding
    • Parcel number: R1649087
    • Zoning: Res
    • Special conditions: Private Owner

    Construction

    Type & style
    • Home type: SingleFamily
    • Architectural style: Contemporary
    • Property subtype: Single Family Residence
    Materials
    • Frame, Stone
    • Roof: Composition
    Condition
    • New construction: No
    • Year built: 2008
    Details
    • Builder model: Custom
    • Builder name: Creekwood & Craftsman

    Utilities & green energy

    • Electric: City of FTC
    • Gas: Xcel Energy
    • Sewer: Public Sewer
    • Water: City
    • Utilities for property: Natural Gas Available, Electricity Available, Cable Available, Satellite Avail, High Speed Avail
    Green energy
    • Energy efficient items: Windows, High Efficiency Furnace, Thermostat

    Community & neighborhood

    Security
    • Security features: Fire Alarm, Security System
    Location
    • Region: Fort Collins
    • Subdivision: West Side Addition

    Other

    Other facts
    • Listing terms: Cash,Conventional
    • Road surface type: Asphalt

    Price history

    DateEventPrice
    6/18/2026Sold$2,399,000-2.1%$448/sqft
    Source: IRES as distributed by MLS GRID #1056834 Report a problem
    5/16/2026Pending sale$2,450,000$458/sqft
    Source: REcolorado as distributed by MLS GRID #IR1056834 Report a problem
    4/17/2026Listed for sale$2,450,000+14%$458/sqft
    Source: IRES as distributed by MLS GRID #1056834 Report a problem
    7/31/2023Sold$2,150,000-2.1%$402/sqft
    Source: IRES as distributed by MLS GRID #990332 Report a problem
    6/21/2023Listed for sale$2,195,000+343.4%$410/sqft
    Source: IRES as distributed by MLS GRID #990332 Report a problem
    5/18/2009Sold$495,000+86.8%$93/sqft
    Source: Public Record Report a problem
    9/18/2007Sold$265,000+23.3%$50/sqft
    Source: Public Record Report a problem
    8/25/2000Sold$215,000$40/sqft
    Source: Public Record Report a problem

    Public tax history

    YearProperty taxesTax assessment
    2024$10,593 +53.7%$114,081 +31.4%
    2023$6,894 -1%$86,843 +18.9%
    2022$6,967 -2.4%$73,010 -2.8%
    2021$7,138 -0.4%$75,111 -1.5%
    2020$7,169 +2.6%$76,291 -9%
    2019$6,984 $83,830 +9.4%
    2018$6,984 $76,630
    2017$6,984 +0.3%$76,630 +20.4%
    2016$6,960 +20.7%$63,640
    2015$5,768 +26.6%$63,640 +27.4%
    2014$4,555 $49,940
    2013-- $49,940 +8%
    2012-- $46,250
    2011-- $46,250 +11.8%
    2010-- $41,360

    Find assessor info on the county website

    Neighborhood: Capitol Hill

    Nearby schools

    GreatSchools rating
    Schools provided by the listing agent
    • Elementary: Putnam
    • Middle: Lincoln
    • High: Poudre

    Source: IRES as distributed by MLS GRID. This data may not be complete. We recommend contacting the local school district to confirm school assignments for this home.

    Get a cash offer in 3 minutes
    Find out how much your home could sell for in as little as 3 minutes with a no-obligation cash offer.
    Estimated market value
    $2,399,500
    Get a cash offer in 3 minutes
    Find out how much your home could sell for in as little as 3 minutes with a no-obligation cash offer.
    Estimated market value
    $2,399,500