Skip main navigation
Sold for $185,900
  • $185,900

    316 Woodland Pl, Jacksonville, IL 62650

    4beds
    2,396sqft
    Single Family Residence, Residential
    Built in 1900
    0.31 Acres Lot
    $190,700 Zestimate®
    $78/sqft
    $1,507 Estimated rent

    Home value

    $190,700

    $181,000 - $200,000

    $1,507/mo

    Zestimate® history
    Loading
    Loading...

    Owner options

    List your home for rent

    $1,507/mo

    Rent Zestimate®

    Find your next renter with Zillow Rental Manager. Plus, with online applications, you can quickly screen prospective tenants – for free.

    Learn more

    $1,507/mo

    Rent Zestimate®

    Refinance and save

    $1,352/mo

    Est. payment

    Refinancing to a lower rate could help reduce your monthly payments and save thousands over the life of the loan.

    See today's rates

    $1,352/mo

    Est. payment

    Explore your selling options

    Work with a Zillow partner agent

    Leverage their expertise and Zillow's premium Showcase listings to get your home seen by more buyers.

    Get started

    List with your own agent

    Get your home in front of millions of buyers by listing it on Zillow.

    Learn how to do it

    Sell it yourself

    Take full control of how buyers see your home on Zillow by listing For Sale by Owner (FSBO).

    List your home

    What's special

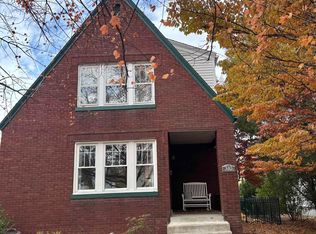
    Garden spotTraditional windows all replacedEat-in kitchenBeautiful staircase
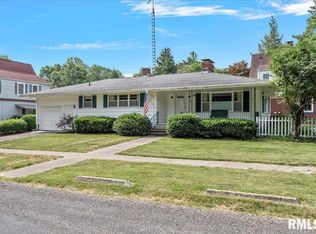
    Walk up to the front door, this large porch greets you with a view of Veterans Park (for kids and critters), playground, dog - run, sidewalk for skate boards and toys. As you step inside, the lg. foyer greets you with French doors, a beautiful staircase, hdwd floors and you'll know why this family stayed 53+ yrs. Its that "magic" feeling that says I've arrived home. The main level has a bedrm, family room, formal living and dining rooms---But wait till you see the eat-in kitchen, it's the "topping on the cake," the laundry is here too, all the appliances stay. The upper level has 3 bedrums and a 24 x14 room that used to be a sleeping porch that has no central heating or cooling but the last owner used a space heater and made it his office. Traditional windows all replaced, 2 hvacs w/violet light air purifiers, 5 YR. old water heater, waterline replaced 10 yrs ago. There have been many improvements, replacements and additions. You'll be delighted to see there is a large covered side porch off the kitchen with a view of the private back yard. The landscaping is mature and promotes the privacy. There is a cement pad in the back for a garage, garden spot too and room for kids to play. Being sold "AS IS," inspections welcome. SHARED DRIVEWAY....THIS HOME HAS PLENTY OF OFF STREET PARKING IN THE BACK, SOO PLEASE DO NOT PARK IN DRIVEWAY. THANK YOU FIREPLACE HAS NEVER BEEN USED .

    Zillow last checked:

    Listing updated:

    Listed by:

    Dianne Steinberg Office:217-245-9589,

    Hills, Steve, REALTORS

    Bought with:

    Shawn Doerr, 471018956

    The Real Estate Group, Inc.

    Source: RMLS Alliance as distributed by MLS GRID,MLS#: CA1042918MLS LogoOriginating MLS: Capital Area Association of Realtors

    Facts & features

    Interior

    Bedrooms & bathrooms
    • Bedrooms: 4
    • Bathrooms: 2
    • Full bathrooms: 2
    Bedroom 1
    • Level: Main
    • Dimensions: 16ft 0in x 12ft 0in
    Bedroom 2
    • Level: Upper
    • Dimensions: 18ft 0in x 12ft 0in
    Bedroom 3
    • Level: Upper
    • Dimensions: 12ft 0in x 11ft 0in
    Bedroom 4
    • Level: Upper
    • Dimensions: 14ft 0in x 12ft 0in
    Other
    • Level: Main
    • Dimensions: 17ft 0in x 12ft 0in
    Additional room
    • Description: sleeping porch
    • Level: Upper
    • Dimensions: 24ft 0in x 14ft 0in
    Family room
    • Level: Main
    • Dimensions: 15ft 0in x 12ft 0in
    Kitchen
    • Level: Main
    • Dimensions: 20ft 0in x 15ft 0in
    Laundry
    • Level: Main
    Living room
    • Level: Main
    • Dimensions: 17ft 0in x 12ft 0in
    Main level
    • Area: 1342
    Upper level
    • Area: 1054
    Heating
    • Electronic Air Filter, Forced Air
    Cooling
    • Zoned, Central Air
    Appliances
    • Included: Dishwasher, Disposal, Dryer, Range Hood, Range, Refrigerator, Washer
    Features
    • Windows: Replacement Windows, Window Treatments
    • Basement: Partial,Unfinished
    • Attic: Storage
    • Number of fireplaces: 1
    Interior area
    • Total structure area: 2,396
    • Total interior livable area: 2,396 sqft

    Property

    Parking
    • Parking features: Parking Pad, Paved, Shared Driveway
    • Has uncovered spaces: Yes
    Features
    • Levels: Two
    • Patio & porch: Porch
    Lot
    • Size: 0.31 Acres
    • Dimensions: 64 x 210
    • Features: Level
    Details
    • Additional structures: Shed(s)
    • Parcel number: 0919209006

    Construction

    Type & style
    • Home type: SingleFamily
    • Property subtype: Single Family Residence, Residential
    Materials
    • Vinyl Siding
    • Roof: Shingle
    Condition
    • New construction: No
    • Year built: 1900

    Utilities & green energy

    • Sewer: Public Sewer
    • Water: Public

    Community & HOA

    Community
    • Subdivision: None
    Location
    • Region: Jacksonville

    Financial & listing details

    • Price per square foot: $78/sqft
    • Tax assessed value: $238,650
    • Annual tax amount: $5,947
    • Date on market: 6/16/2026
    • Cumulative days on market: 66 days

    Price history

    DateEventPrice
    7/6/2026Sold$185,900-7%$78/sqft
    Source: RMLS Alliance as distributed by MLS GRID #CA1042918 Report a problem
    6/16/2026Pending sale$199,900$83/sqft
    Source: RMLS Alliance as distributed by MLS GRID #CA1042918 Report a problem
    5/12/2026Listing removed$199,900$83/sqft
    Source: RMLS Alliance as distributed by MLS GRID #CA1042918 Report a problem
    5/8/2026Pending sale$199,900$83/sqft
    Source: RMLS Alliance as distributed by MLS GRID #CA1042918 Report a problem
    4/22/2026Contingent$199,900$83/sqft
    Source: RMLS Alliance as distributed by MLS GRID #CA1042918 Report a problem
    4/10/2026Listed for sale$199,900$83/sqft
    Source: RMLS Alliance as distributed by MLS GRID #CA1042918 Report a problem

    Public tax history

    YearProperty taxesTax assessment
    2024$5,948 -3.1%$79,550 +4.5%
    2023$6,141 +17.4%$76,140 +15.5%
    2022$5,232 +4.7%$65,920 +2.1%
    2021$4,999 +8.4%$64,590 +9.1%
    2020$4,612 +10.1%$59,210 +7.5%
    2019$4,190 +6.7%$55,090 +1.8%
    2018$3,928 +35.7%$54,110
    2017$2,896 $54,110 +23.8%
    2016$2,896 0%$43,690 +3%
    2015$2,896 +6.6%$42,420
    2014$2,716 -0.8%$42,420
    2013$2,738 $42,420
    2011-- $42,420 +36%
    2010$1,708 +6.1%$31,190
    2009$1,609 +11.8%$31,190 +11.9%
    2008$1,440 $27,870
    Find assessor info on the county website

    Neighborhood: 62650

    Nearby schools

    GreatSchools rating
    Get pre-qualified for a loan
    At Zillow Home Loans, we can pre-qualify you in as little as 5 minutes with no impact to your credit score.

    An equal housing lender. NMLS #10287.

    Sell for more on Zillow
    Get a Zillow Showcase℠ listing at no additional cost and you could sell for .
    $190,700
    2% more
    +$3,814
    With Zillow Showcase(estimated)
    $194,514