Located on the prestigious Castlewoods golf course, this stunning 4-bedroom, 3.5-bath home showcases refined living at its best. The expansive open floor plan is accented by rich wood flooring that flows seamlessly through all living spaces and bedrooms, while a distinctive brick interior feature adds timeless character and warmth. Culinary enthusiasts will delight in the gourmet kitchen, equipped with Viking cooktop, oven, microwave and warming draw that blend style and performance. A practically brand-new built-in refrigerator is seldom heard of in a home in this price range. With generous bedrooms, elegant baths, and privacy from but views of the golf course, this home offers an unparalleled blend of luxury, comfort, and sophistication. Call A Realtor today!
Closed
Price Unknown
316 Woodlands Green Pl, Brandon, MS 39047
4beds
2,723sqft
Residential, Single Family Residence
Built in 2013
0.27 Acres Lot
$435,600 Zestimate®
$--/sqft
$2,638 Estimated rent
Home value
$435,600
$401,000 - $470,000
$2,638/mo
Zestimate® history
Owner options
List your home for rent
$2,638/mo
Rent Zestimate®
Find your next renter with Zillow Rental Manager. Plus, with online applications, you can quickly screen prospective tenants – for free.
$2,638/mo
Rent Zestimate®
Refinance and save
$314/mo
Est. payment
Refinancing to a lower rate could help reduce your monthly payments and save thousands over the life of the loan.
$314/mo
Est. payment
Explore your selling options
Work with a Zillow partner agent
Leverage their expertise and Zillow's premium Showcase listings to get your home seen by more buyers.
Get startedList with your own agent
Get your home in front of millions of buyers by listing it on Zillow.
Learn how to do itSell it yourself
Take full control of how buyers see your home on Zillow by listing For Sale by Owner (FSBO).
List your homeWhat's special
Expansive open floor planElegant bathsDistinctive brick interior featurePrestigious castlewoods golf courseGourmet kitchenGenerous bedroomsBrand-new built-in refrigerator
Zillow last checked:
Listing updated:
Listed by:
Linda C Graham 601-291-0306,
Coldwell Banker Graham
Bought with:
Jenny Winstead, S51449
Southern Homes Real Estate
Source: MLS United,MLS#: 4122144
Facts & features
Interior
Bedrooms & bathrooms
- Bedrooms: 4
- Bathrooms: 4
- Full bathrooms: 3
- 1/2 bathrooms: 1
Heating
- Ceiling, Fireplace(s), Natural Gas, Zoned
Cooling
- Ceiling Fan(s), Central Air, Gas, Multi Units, Zoned
Appliances
- Included: Built-In Refrigerator, Cooktop, Dishwasher, Disposal, Double Oven, Exhaust Fan, Gas Cooktop, Gas Water Heater, Indoor Grill, Microwave, Oven, Self Cleaning Oven, Stainless Steel Appliance(s), Warming Drawer, Water Heater
- Laundry: Inside, Lower Level
Features
- Bookcases, Breakfast Bar, Built-in Features, Ceiling Fan(s), Crown Molding, Double Vanity, Eat-in Kitchen, Entrance Foyer, Granite Counters, High Ceilings, High Speed Internet, Pantry, Walk-In Closet(s)
- Flooring: Tile, Wood
- Doors: Dead Bolt Lock(s)
- Windows: Double Pane Windows
- Has fireplace: Yes
- Fireplace features: Gas Log, Gas Starter, Great Room, Other, Outside
Interior area
- Total structure area: 2,723
- Total interior livable area: 2,723 sqft
Property
Parking
- Total spaces: 2
- Parking features: Attached, Driveway, Garage Door Opener, Concrete
- Attached garage spaces: 2
- Has uncovered spaces: Yes
Features
- Levels: Two
- Stories: 2
- Patio & porch: Front Porch, Glass Enclosed, Rear Porch
- Exterior features: Outdoor Grill, Outdoor Kitchen, Rain Gutters
- Fencing: Back Yard,Wrought Iron
Lot
- Size: 0.27 Acres
- Features: Cul-De-Sac, Level, On Golf Course, Pie Shaped Lot
Details
- Parcel number: I11a000018 00080
Construction
Type & style
- Home type: SingleFamily
- Architectural style: Traditional
- Property subtype: Residential, Single Family Residence
Materials
- Brick, Stucco
- Foundation: Slab
- Roof: Architectural Shingles
Condition
- New construction: No
- Year built: 2013
Utilities & green energy
- Sewer: Public Sewer
- Water: Public
- Utilities for property: Electricity Connected, Natural Gas Connected, Sewer Connected, Water Connected, Fiber to the House, Natural Gas in Kitchen
Community & HOA
Community
- Features: Clubhouse, Curbs, Golf, Restaurant, Sidewalks, Street Lights, Tennis Court(s)
- Subdivision: Castlewoods
HOA
- Has HOA: Yes
- Services included: Other
- HOA fee: $314 annually
Location
- Region: Brandon
Financial & listing details
- Tax assessed value: $320,260
- Annual tax amount: $3,149
- Date on market: 8/11/2025
- Electric utility on property: Yes
Price history
| Date | Event | Price |
|---|---|---|
| 9/30/2025 | Sold | -- |
Source: MLS United #4122144 Report a problem | ||
| 9/12/2025 | Pending sale | $449,900$165/sqft |
Source: MLS United #4122144 Report a problem | ||
| 8/11/2025 | Listed for sale | $449,900+2.5%$165/sqft |
Source: MLS United #4122144 Report a problem | ||
| 3/4/2022 | Sold | -- |
Source: MLS United #4007803 Report a problem | ||
| 1/31/2022 | Pending sale | $439,000$161/sqft |
Source: MLS United #4007803 Report a problem | ||
| 1/28/2022 | Listed for sale | $439,000$161/sqft |
Source: MLS United #4007803 Report a problem | ||
Public tax history
| Year | Property taxes | Tax assessment |
|---|---|---|
| 2025 | $3,336 +5.9% | $32,026 |
| 2024 | $3,149 +7% | $32,026 +6.3% |
| 2023 | $2,944 +1.6% | $30,123 |
| 2022 | $2,899 | $30,123 |
| 2021 | $2,899 | $30,123 +11.4% |
| 2020 | $2,899 +11.8% | $27,041 |
| 2019 | $2,593 -2% | $27,041 |
| 2018 | $2,647 +2.1% | $27,041 |
| 2017 | $2,593 | $27,041 +1% |
| 2016 | $2,593 -36.7% | $26,782 -33.3% |
| 2015 | $4,096 +2.1% | $40,173 |
| 2014 | $4,011 +655.3% | $40,173 +312% |
| 2013 | $531 -45.5% | $9,750 |
| 2012 | $973 +3.9% | $9,750 |
| 2011 | $937 | $9,750 |
| 2010 | $937 | $9,750 |
| 2009 | $937 +0.6% | $9,750 |
| 2008 | $932 +94% | $9,750 |
| 2007 | $480 -0.1% | -- |
| 2006 | $481 | -- |
Find assessor info on the county website
Neighborhood: 39047
Nearby homes
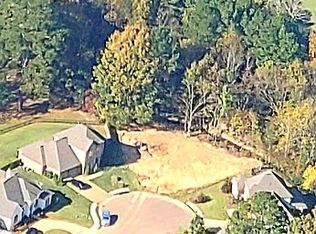
- $421,19010,390 sqft318 Woodlands Green Pl, Brandon, MS 39047Off Market
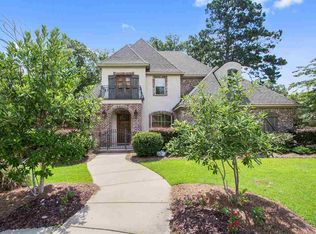
- $470,2005 bd4 ba2.9k sqft314 Woodlands Green Pl, Brandon, MS 39047Off Market
- $421,4004 bd4 ba2.3k sqft317 Woodlands Green Pl, Brandon, MS 39047Off Market

- $383,6008,712 sqft312 Woodlands Green Pl, Brandon, MS 39047Off Market
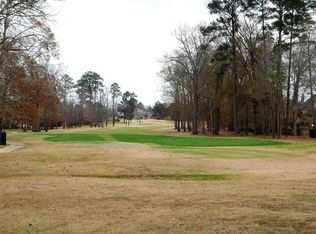
- $490,1004 bd4 ba2.7k sqft315 Woodlands Green Pl, Brandon, MS 39047Off Market
- $498,5005 bd4 ba3.3k sqft310 Woodlands Green Pl, Brandon, MS 39047Off Market
- $414,9005 bd4 ba2.7k sqft308 Woodlands Green Pl, Brandon, MS 39047Off Market
- $424,8004 bd3 ba2.6k sqft306 Woodlands Green Pl, Brandon, MS 39047Off Market
Nearby schools
GreatSchools rating
- 9/10Northwest Elementary SchoolGrades: PK-5Distance: 1 mi
- 7/10Northwest Rankin Middle SchoolGrades: 6-8Distance: 1.1 mi
- 8/10Northwest Rankin High SchoolGrades: 9-12Distance: 1.1 mi
Schools provided by the listing agent
- Elementary: Northwest Elementary School
- Middle: Northwest Rankin Middle
- High: Northwest Rankin
Source: MLS United. This data may not be complete. We recommend contacting the local school district to confirm school assignments for this home.
- Mississippi
- Rankin County
- Brandon
- 39047
- 316 Woodlands Green Pl
