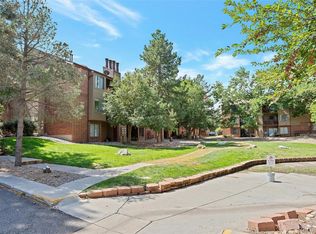
Welcome to your dream condo! This pet friendly fabulously located and updated 2-bedroom, 2-bathroom condo offers an open floor plan designed for modern living and convenience. The updated kitchen features easy-to-maintain LVT floors, granite countertops, an Amana black electric range, a Whirlpool black dishwasher, a high-quality Blanco sink, an SS microwave, and an SS Frigidaire refrigerator. The dining area boasts wall-to-wall carpet, and a convenient combo style with the living room, complete with a hall coat closet for additional storage. The inviting living room, with its warm wall-to-wall carpet, is accented by a charming stone wood-burning hearth with a blower and offers a walkout to a covered balcony and storage closet. The primary bedroom is a comfortable retreat with plush wall-to-wall carpet, an adjoining full bath, and double closets with storage shelves. The primary bathroom is stylish and easy to clean with its ceramic tile floors and shower/tub combination. The secondary bedroom, also featuring wall-to-wall carpet, has large twin closets for ample storage, while the secondary bathroom is modern and functional with ceramic tile floors and a shower/tub combination. Convenience is key with an in-unit laundry with Maytag dryer, an Admiral washer, and storage shelves for organization. The utility room is equipped with a Trane gas furnace and central air system for comfortable and efficient climate control, as well as a gas water heater. Located just a short walk from the beautiful Wright Park, with its playground, walking trails, and volleyball court, this condo is only minutes from the Light Rail. The area offers an array of hiking trails, biking paths, shops, restaurants, and easy access to the light rail. The HOA amenities include a relaxing pool and spa, tennis courts, table tennis, cornhole, a picnic area, and a courtyard with a gazebo and BBQ. Reserved parking spots 232 & 256.
Sold for $327,000
$327,000
316 Wright St #316-201, Lakewood, CO 80228
2beds
1,043sqft
Condominium
Built in 1984
-- sqft lot
$303,400 Zestimate®
$314/sqft
$1,904 Estimated rent
Home value
$303,400
$288,000 - $319,000
$1,904/mo
Zestimate® history
Owner options
List your home for rent
$1,904/mo
Rent Zestimate®
Find your next renter with Zillow Rental Manager. Plus, with online applications, you can quickly screen prospective tenants – for free.
$1,904/mo
Rent Zestimate®
Refinance and save
$2,201/mo
Est. payment
Refinancing to a lower rate could help reduce your monthly payments and save thousands over the life of the loan.
$2,201/mo
Est. payment
Explore your selling options
Work with a Zillow partner agent
Leverage their expertise and Zillow's premium Showcase listings to get your home seen by more buyers.
Get startedList with your own agent
Get your home in front of millions of buyers by listing it on Zillow.
Learn how to do itSell it yourself
Take full control of how buyers see your home on Zillow by listing For Sale by Owner (FSBO).
List your homeWhat's special
Zillow last checked:
Listing updated:
Listed by:
Louis Moore II 303-674-9770,
RE/Max Alliance-Evergreen,
Debra Moore 720-323-6127,
RE/Max Alliance-Evergreen
Bought with:
Hadley Anne Ott, 100034517
Discover Realty Group, LLC
Source: IRES as distributed by MLS GRID,MLS#: 1013756
Facts & features
Interior
Bedrooms & bathrooms
- Bedrooms: 2
- Bathrooms: 2
- Full bathrooms: 2
- Main level bathrooms: 2
Primary bedroom
- Description: Carpet
- Features: Full Primary Bath, Tub+Shower Primary
- Level: Main
- Area: 192 Square Feet
- Dimensions: 16 x 12
Bedroom 2
- Description: Carpet
- Level: Main
- Area: 130 Square Feet
- Dimensions: 13 x 10
Dining room
- Description: Carpet
- Level: Main
- Area: 156 Square Feet
- Dimensions: 13 x 12
Kitchen
- Description: Laminate
- Level: Main
- Area: 90 Square Feet
- Dimensions: 10 x 9
Laundry
- Description: Vinyl
- Level: Main
- Area: 12 Square Feet
- Dimensions: 6 x 2
Living room
- Description: Carpet
- Level: Main
- Area: 169 Square Feet
- Dimensions: 13 x 13
Heating
- Forced Air
Cooling
- Central Air
Appliances
- Included: Electric Range, Refrigerator, Washer, Dryer, Microwave
Features
- Separate Dining Room
- Basement: None
- Has fireplace: Yes
- Fireplace features: Living Room
Interior area
- Total structure area: 1,043
- Total interior livable area: 1,043 sqft
- Finished area above ground: 1,043
Property
Parking
- Total spaces: 2
- Parking features: Garage
- Garage spaces: 2
- Details: Reserved
Features
- Levels: Three Or More
- Stories: 3
- Entry location: 2nd Floor
- Exterior features: Balcony
- Spa features: Community
Lot
- Features: Level, Abuts Public Open Space, Paved
Details
- Parcel number: 178276
- Zoning: Res
- Special conditions: Private Owner
Construction
Type & style
- Home type: Condo
- Property subtype: Condominium
- Attached to another structure: Yes
Materials
- Brick
- Roof: Composition
Condition
- New construction: No
- Year built: 1984
Utilities & green energy
- Electric: xCell
- Water: City
- Utilities for property: Natural Gas Available, Electricity Available, Cable Available, High Speed Avail
Community & HOA
Community
- Features: Clubhouse, Pool, Playground, Park
- Security: Fire Alarm
- Subdivision: Telluride West
HOA
- Has HOA: Yes
- Services included: Trash, Snow Removal, Exterior Maintenance, Water, Insurance, Sewer
- HOA fee: $263 monthly
- HOA name: Telluride West
- HOA phone: 303-733-4456
Location
- Region: Lakewood
Financial & listing details
- Price per square foot: $314/sqft
- Tax assessed value: $328,888
- Annual tax amount: $1,735
- Date on market: 7/9/2024
- Listing terms: Cash,Conventional
- Electric utility on property: Yes
- Road surface type: Asphalt
Price history
| Date | Event | Price |
|---|---|---|
| 10/4/2024 | Listing removed | $1,700$2/sqft |
Source: Zillow Rentals Report a problem | ||
| 10/2/2024 | Price change | $1,700-8.1%$2/sqft |
Source: Zillow Rentals Report a problem | ||
| 9/30/2024 | Price change | $1,850-6.3%$2/sqft |
Source: Zillow Rentals Report a problem | ||
| 9/18/2024 | Listed for rent | $1,975+23.4%$2/sqft |
Source: Zillow Rentals Report a problem | ||
| 8/30/2024 | Sold | $327,000-3.8%$314/sqft |
Source:  IRES as distributed by MLS GRID #1013756 Report a problem IRES as distributed by MLS GRID #1013756 Report a problem | ||
| 8/20/2024 | Pending sale | $339,900$326/sqft |
Source: IRES as distributed by MLS GRID #1013756 Report a problem | ||
| 8/14/2024 | Price change | $339,900-1.4%$326/sqft |
Source: IRES as distributed by MLS GRID #1013756 Report a problem | ||
| 7/11/2024 | Listed for sale | $344,900+38%$331/sqft |
Source: IRES as distributed by MLS GRID #1013756 Report a problem | ||
| 7/7/2021 | Listing removed | -- |
Source: Zillow Rental Manager Report a problem | ||
| 6/27/2021 | Listed for rent | $1,600$2/sqft |
Source: Zillow Rental Manager Report a problem | ||
| 9/21/2020 | Sold | $250,000$240/sqft |
Source: Public Record Report a problem | ||
| 8/19/2020 | Pending sale | $250,000$240/sqft |
Source: Re/max Professionals #8888321 Report a problem | ||
| 8/13/2020 | Listed for sale | $250,000+120.3%$240/sqft |
Source: Re/max Professionals #8888321 Report a problem | ||
| 9/3/2009 | Sold | $113,500+24.7%$109/sqft |
Source: Public Record Report a problem | ||
| 6/27/2009 | Listed for sale | $91,000-25.4%$87/sqft |
Source: Provident Realty #786351 Report a problem | ||
| 5/9/2001 | Sold | $122,000+61.6%$117/sqft |
Source: Public Record Report a problem | ||
| 9/29/1995 | Sold | $75,500$72/sqft |
Source: Public Record Report a problem | ||
Public tax history
| Year | Property taxes | Tax assessment |
|---|---|---|
| 2025 | $1,744 +0.5% | $20,556 +6.9% |
| 2024 | $1,735 +0.1% | $19,236 |
| 2023 | $1,733 -1.4% | $19,236 +2.4% |
| 2022 | $1,757 +12.5% | $18,782 -2.8% |
| 2021 | $1,562 | $19,322 +12.1% |
| 2020 | $1,562 +1.3% | $17,244 |
| 2019 | $1,541 +33.2% | $17,244 +37.7% |
| 2018 | $1,157 | $12,523 |
| 2017 | $1,157 +24.9% | $12,523 +18.8% |
| 2016 | $926 | $10,540 |
| 2015 | $926 +28.9% | $10,540 +39.4% |
| 2014 | $719 -6.7% | $7,563 |
| 2013 | $771 +2.1% | $7,563 -7.7% |
| 2012 | $755 -8% | $8,192 |
| 2011 | $821 +0.2% | $8,192 -8.6% |
| 2010 | $819 -13.1% | $8,960 |
| 2009 | $943 +0.2% | $8,960 -12.9% |
| 2008 | $941 -0.2% | $10,290 |
| 2007 | $943 +2.3% | $10,290 +0.7% |
| 2006 | $921 -6.2% | $10,220 -4% |
| 2005 | $983 +9.2% | $10,650 |
| 2004 | $900 +2.8% | $10,650 |
| 2003 | $875 +1.6% | $10,650 +4.3% |
| 2002 | $862 +16.3% | $10,210 +27.3% |
| 2001 | $741 -0.9% | $8,020 |
| 2000 | $748 | $8,020 |
Find assessor info on the county website
Neighborhood: Union Square
Nearby homes
- $310,0002 bd1 ba988 sqft316 N Wright St #104-C, Denver, CO 80228Sold
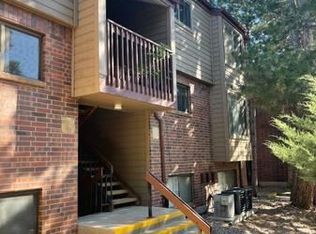
- $343,5002 bd2 ba1.1k sqft316 Wright St APT 306, Lakewood, CO 80228Sold

- $278,4002 bd2 ba1k sqft316 Wright St APT 206, Lakewood, CO 80228Off Market
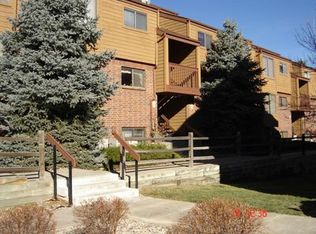
- $271,1002 bd1 ba988 sqft316 Wright St APT 105, Lakewood, CO 80228Off Market
- $263,9002 bd1 ba1k sqft316 Wright St APT 205, Lakewood, CO 80228Off Market
- $294,3002 bd1 ba1.2k sqft316 Wright St APT 305, Lakewood, CO 80228Off Market
- $288,7002 bd1 ba1.1k sqft316 Wright St APT 304, Lakewood, CO 80228Off Market
- $259,2002 bd1 ba1k sqft316 Wright St APT 204, Lakewood, CO 80228Off Market
Nearby schools
GreatSchools rating
- 5/10South Lakewood Elementary SchoolGrades: K-5Distance: 2.6 mi
- 4/10Creighton Middle SchoolGrades: 6-8Distance: 1.8 mi
- 8/10Lakewood High SchoolGrades: 9-12Distance: 1.9 mi
Schools provided by the listing agent
- Elementary: S.Lakewood
- Middle: Creighton
- High: Lakewood
Source: IRES as distributed by MLS GRID. This data may not be complete. We recommend contacting the local school district to confirm school assignments for this home.
Get a cash offer in 3 minutes
Find out how much your home could sell for in as little as 3 minutes with a no-obligation cash offer.
Estimated market value
$303,400
Get a cash offer in 3 minutes
Find out how much your home could sell for in as little as 3 minutes with a no-obligation cash offer.
Estimated market value
$303,400
- Colorado
- Jefferson County
- Lakewood
- 80228
- Union Square
- 316 Wright St Unit 316-201
Nearby cities
Nearby neighborhoods
Nearby zip codes
Other Lakewood Topics
