Welcome to this beautifully upgraded modern craftsman built in 2019 with 4-bedroom, 3-bath home offering over 2,291 square feet of thoughtfully designed living space. Built in 2019, this contemporary residence blends style, comfort, and cutting-edge technology with premium finishes throughout. The open-concept floor plan features a spacious great room highlighted by a stunning gas fireplace with customizable lighting and temperature controls. The gourmet kitchen is designed for both everyday living and entertaining with soft-close cabinetry, a built-in wine refrigerator, and abundant storage. The luxurious primary suite offers a true spa-like retreat with a jetted soaking tub, oversized glass shower enclosure featuring a multi-function magnetic handheld sprayer, LED vanity mirrors with dimmer, defoggers, bluetooth, and premium finishes. Upstairs bathrooms include Bluetooth-enabled LED mirrors, while motion-sensor lighting adds convenience to the linen closets. Smart home features include app-controlled exterior lighting, smartphone-operated garage door, automatic gated driveway access, dual-zone HVAC, SimpliSafe security system with four exterior cameras, and numerous modern conveniences throughout. Outside, enjoy professionally landscaped grounds featuring low-maintenance artificial turf, automated drip irrigation, leaf guards, and exceptional curb appeal. Located just minutes from UC Davis Medical Center, Midtown, Downtown Sacramento, restaurants, shopping, parks, and freeway access, this exceptional home offers luxury, convenience, and technology in one remarkable package.
Active
$799,000
3160 1st Ave, Sacramento, CA 95817
4beds
2,291sqft
Single Family Residence
Built in 2019
3,358 Square Feet Lot
$785,700 Zestimate®
$349/sqft
$-- HOA
What's special
Shutters throughout
- 21 days |
- 925 |
- 44 |
Zillow last checked:
Listing updated:
Listed by:
Gabriel Gendron DRE #01735220 916-601-2026,
Coldwell Banker Realty
Source: MetroList Services of CA,MLS#: 226081132Originating MLS: MetroList Services, Inc.
Facts & features
Interior
Bedrooms & bathrooms
- Bedrooms: 4
- Bathrooms: 3
- Full bathrooms: 3
Rooms
- Room types: Attic, Dining Room, Family Room, Kitchen, Laundry, Living Room
Primary bedroom
- Features: Sitting Room, Closet, Walk-In Closet
Primary bathroom
- Features: Closet, Double Vanity, Dual Flush Toilet, Jetted Tub, Low-Flow Toilet(s), Multiple Shower Heads, Walk-In Closet(s), Quartz
Dining room
- Features: Breakfast Nook, Dining/Family Combo, Space in Kitchen, Dining/Living Combo, Formal Area
Kitchen
- Features: Breakfast Area, Pantry Cabinet, Quartz Counter, Kitchen Island, Kitchen/Family Combo
Heating
- Central, Fireplace(s)
Cooling
- Ceiling Fan(s), Central Air, Zoned, Attic Fan
Appliances
- Included: Free-Standing Gas Range, Free-Standing Refrigerator, Gas Plumbed, Ice Maker, Dishwasher, Disposal, Microwave, Plumbed For Ice Maker, Self Cleaning Oven, Tankless Water Heater, ENERGY STAR Qualified Appliances, Wine Refrigerator, Dryer, Washer
- Laundry: Laundry Room, Cabinets, Sink, Electric Dryer Hookup, Gas Dryer Hookup, Upper Level
Features
- Flooring: Laminate, Tile
- Attic: Room
- Number of fireplaces: 1
- Fireplace features: Living Room, Electric, Stone, Gas
Interior area
- Total structure area: 0
- Total interior livable area: 2,291 sqft
Property
Parking
- Total spaces: 1
- Parking features: Detached, Garage Door Opener, Garage Faces Side, Interior Access, Driveway, Gated, Level Driveway/Sidewalks
- Garage spaces: 1
- Has uncovered spaces: Yes
Features
- Exterior features: Uncovered Courtyard
- Has spa: Yes
- Spa features: Bath
- Fencing: Back Yard,Metal,Entry Gate,Front Yard,Full,Gated Driveway/Sidewalks
Lot
- Size: 3,358 Square Feet
- Features: Auto Sprinkler F&R, Sprinklers In Front, Sprinklers In Rear, Corner Lot, Curb(s)/Gutter(s), Grass Artificial, Street Lights, Low Maintenance
- Topography: Level,Trees Many,Level,Trees Many
Details
- Parcel number: 01003050200000
- Zoning: R2B
- Special conditions: Offer As Is
- Other equipment: Audio/Video Prewired
Construction
Type & style
- Home type: SingleFamily
- Architectural style: Craftsman
- Property subtype: Single Family Residence
Materials
- Vinyl Siding, Wall Insulation, Wood
- Foundation: Slab
- Roof: Shingle,Composition
Condition
- Year built: 2019
Utilities & green energy
- Electric: 220 Volts in Laundry
- Sewer: Public Sewer
- Water: Public, Meter on Site
- Utilities for property: Cable Connected, Public, DSL Available, Electric, Sewer In & Connected, Internet Available, Natural Gas Connected
Community & HOA
Location
- Region: Sacramento
Financial & listing details
- Price per square foot: $349/sqft
- Tax assessed value: $585,095
- Annual tax amount: $6,988
- Price range: $799K - $799K
- Date on market: 7/1/2026
- Road surface type: Paved, Paved Sidewalk
Estimated market value
$785,700
$746,000 - $825,000
$3,810/mo
Price history
| Date | Event | Price |
|---|---|---|
| 7/1/2026 | Listed for sale | $799,000+49.3%$349/sqft |
Source: MetroList Services of CA #226081132 Report a problem | ||
| 1/6/2020 | Sold | $535,000-2.7%$234/sqft |
Source: MetroList Services of CA #19058201 Report a problem | ||
| 12/6/2019 | Pending sale | $549,900$240/sqft |
Source: The Hills Group Realty #19058201 Report a problem | ||
| 10/30/2019 | Price change | $549,900-7.6%$240/sqft |
Source: The Hills Group Realty #19058201 Report a problem | ||
| 9/30/2019 | Price change | $595,000-0.8%$260/sqft |
Source: The Hills Group Realty #19058201 Report a problem | ||
| 9/27/2019 | Price change | $599,900-4.8%$262/sqft |
Source: The Hills Group Realty #19058201 Report a problem | ||
| 9/14/2019 | Price change | $629,900-10%$275/sqft |
Source: The Hills Group Realty #19058201 Report a problem | ||
| 8/17/2019 | Listed for sale | $699,900+636.7%$305/sqft |
Source: The Hills Group Realty #19058201 Report a problem | ||
| 5/6/2016 | Sold | $95,000+196.9%$41/sqft |
Source: Public Record Report a problem | ||
| 3/5/2015 | Sold | $32,000$14/sqft |
Source: Public Record Report a problem | ||
Public tax history
| Year | Property taxes | Tax assessment |
|---|---|---|
| 2025 | $6,988 +1.4% | $585,095 +2% |
| 2024 | $6,890 +3.6% | $573,624 +2% |
| 2023 | $6,648 +1.9% | $562,377 +2% |
| 2022 | $6,526 +5% | $551,351 +2% |
| 2021 | $6,215 +3.9% | $540,542 +7.5% |
| 2020 | $5,981 +114.7% | $502,830 +117.9% |
| 2019 | $2,786 +145.1% | $230,814 +133.5% |
| 2018 | $1,137 +1.3% | $98,838 +2% |
| 2017 | $1,122 +187.6% | $96,900 +198.3% |
| 2016 | $390 -0.4% | $32,488 -0.5% |
| 2015 | $392 +330.7% | $32,639 +412.2% |
| 2014 | $91 | $6,372 +0.4% |
| 2013 | -- | $6,344 +2% |
| 2012 | -- | $6,220 +2% |
| 2011 | -- | $6,099 +0.7% |
| 2010 | -- | $6,054 +1.7% |
| 2008 | -- | $5,950 +2% |
| 2007 | -- | $5,834 +2% |
| 2006 | -- | $5,720 +2% |
| 2005 | -- | $5,608 +2% |
| 2004 | -- | $5,499 +1.9% |
| 2003 | -- | $5,399 +2% |
| 2002 | -- | $5,294 +2% |
| 2001 | -- | $5,191 +2% |
| 2000 | -- | $5,090 |
Find assessor info on the county website
Monthly payment
Est. payment
Payment breakdown
Explore the cost of this home by adjusting the details. Changes won't be saved.Climate risks
Neighborhood: North Oak Park
Nearby schools
GreatSchools rating
- 9/10David Lubin Elementary SchoolGrades: K-6Distance: 1.2 mi
- 4/10California Middle SchoolGrades: 7-8Distance: 1.3 mi
- 3/10Hiram W. Johnson High SchoolGrades: 9-12Distance: 2.7 mi
- $542,0004 bd3 ba1.7k sqft3152 1st Ave, Sacramento, CA 95817Off Market
- $---- bd-- ba-- sqft2626 32nd St, Sacramento, CA 95817Off Market
- $580,2003 bd2 ba1.2k sqft2630 32nd St, Sacramento, CA 95817Off Market

- $--2 bd1 ba850 sqft3140 1st Ave APT 1, Sacramento, CA 95817Off Market
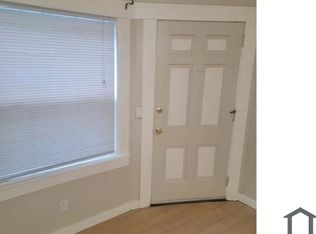
- $795,2006 bd4 ba2.8k sqft3140 1st Ave, Sacramento, CA 95817Off Market
- $661,0001 bd1 ba825 sqft2601 32nd St, Sacramento, CA 95817Off Market
- $--1 bd1 ba750 sqft3138 1st Ave APT 5, Sacramento, CA 95817Off Market
- $1,189,6009 bd-- ba800 sqft3138 1st Ave, Sacramento, CA 95817Off Market
A local agent can set up tours, give advice and negotiate with sellers.
Similar homes
- $849,9004 bd2 ba2.1k sqft2200 2nd Ave, Sacramento, CA 95818For Sale
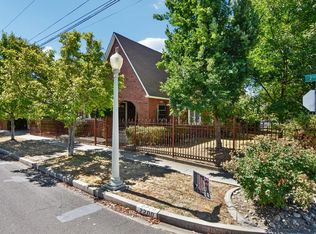 MLS ID #226091033, Mairin Haley. MetroList Services of CA
 - $839,0004 bd3 ba2.1k sqft5345 13th Ave, Sacramento, CA 95820For Sale
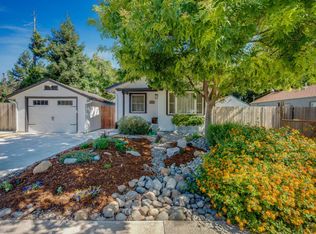 MLS ID #226091896, Scott Swindell. MetroList Services of CA
 - $765,0004 bd3 ba1.6k sqft2100 36th St, Sacramento, CA 95817For Sale
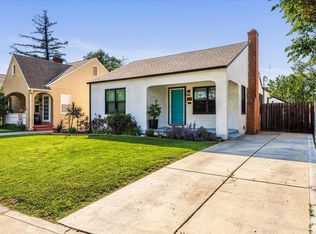 MLS ID #226034387, Kelly Wilson. MetroList Services of CA
 - $750,0007 bd3 ba1.4k sqft2814 37th St, Sacramento, CA 95817For Sale
 MLS ID #226089868, Darya Ghomeshi. MetroList Services of CA
 - $799,0004 bd3 ba1.5k sqft2172 7th Ave, Sacramento, CA 95818For SaleMLS ID #226076403, Sterling Royal. MetroList Services of CA
- $829,0003 bd3 ba2.1k sqft2121 Perkins Way, Sacramento, CA 95818For SaleMLS ID #226080255, Molly Mandel. MetroList Services of CA
- $740,0004 bd2 ba2k sqft3043 Marshall Way, Sacramento, CA 95817For SaleMLS ID #226041517, Paloma Begin. MetroList Services of CA
- $750,0003 bd2 ba1.2k sqft2604 S St, Sacramento, CA 95816For SaleMLS ID #226090355, Tree Rawls. MetroList Services of CA
- $749,5003 bd3 ba1.8k sqft2730 Victorian Aly, Sacramento, CA 95818For SaleMLS ID #226059306, Sarah Oliver. MetroList Services of CA
- $649,0003 bd2 ba1.4k sqft2625 27th St, Sacramento, CA 95818For SaleMLS ID #226091945, Dimi Lentsev. MetroList Services of CA
- $799,0002 bd2 ba1.3k sqft308 41st St, Sacramento, CA 95819For SaleMLS ID #226091857, Susan Parker. MetroList Services of CA
- $925,0004 bd3 ba1.8k sqft2195 57th St, Sacramento, CA 95817For SaleMLS ID #226087772, Rich Cazneaux. MetroList Services of CA
- $650,0004 bd2 ba1.8k sqft3260 V St, Sacramento, CA 95817For SaleMLS ID #226078467, Isis Giuntoli. MetroList Services of CA
- $949,0003 bd3 ba1.9k sqft3017 25th St, Sacramento, CA 95818For SaleMLS ID #226085271, Jessica LaMar. MetroList Services of CA
- $849,0004 bd3 ba1.7k sqft1805 V St, Sacramento, CA 95818For SaleMLS ID #226090308, Ron Benning. MetroList Services of CA
- $900,0003 bd2 ba1.4k sqft3332 Truckee Way, Sacramento, CA 95817For SaleMLS ID #226034826, Henry Ung. MetroList Services of CA
- $675,0003 bd2 ba1.6k sqft3056 6th Ave, Sacramento, CA 95817For SaleMLS ID #226066089, Lesa Johnston. MetroList Services of CA
- $750,0004 bd1 ba1.7k sqft964 33rd St, Sacramento, CA 95816For SaleMLS ID #226081942, Michael Thompson. MetroList Services of CA
- $789,0003 bd2 ba1.2k sqft1545 35th St, Sacramento, CA 95816For SaleMLS ID #226079823, Shara Dzerigian. MetroList Services of CA
- $849,9506 bd6 ba2.5k sqft2985 San Jose Way, Sacramento, CA 95817For SaleMLS ID #226015350, Gina Macaluso. MetroList Services of CA
Local buyer's agents are ready to help
