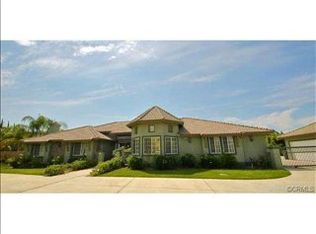
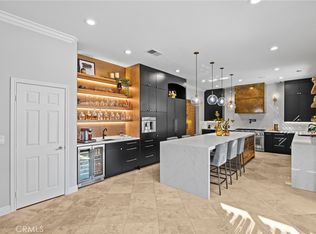
Welcome to your dream home! This magnificent estate features a grand main residence spanning over 5000 sq ft, accompanied by a charming 788 sq ft ADU complete with its own private bedroom, bath, living room, and fireplace, offering a warm and welcoming atmosphere. This home offers luxurious living spaces and resort-like amenities nestled on a sprawling 1-acre lot. Located in a serene neighborhood, this property is a rare gem offering unparalleled comfort and elegance. Fully gated providing ultimate privacy and security. Every inch of the home exudes luxury, from travertine floors to crown molding. The kitchen features top of the line built-in appliances, including the refrigerator, freezer, and coffee system. The gourmet outdoor kitchen is equipped with high end Viking appliances, perfect for the culinary enthusiast. Adjacent is the pool and spa, ideal for relaxation and unwinding. RV owners will appreciate the convenience of parking with full 50 amp hookups, including water and dump facilities. This magical property not only offers a serene and luxurious living experience but also presents ample room for growth and personalization. Make it your own and enjoy the unique blend of sophistication and privacy. Situated in a desirable neighborhood, close to parks, schools, shopping, and dining. Easy access to major highways for convenient commuting.
Sold for $2,050,000
Street View
Listed by: Keller Williams Realty • Tammy Horsley • Contact: 951-775-4872
Bought with: Keller Williams Realty
$2,050,000
3160 Armstrongs Dr, Corona, CA 92881
6beds
5,844sqft
Single Family Residence
Built in 1999
0.94 Acres Lot
$2,449,000 Zestimate®
$351/sqft
$6,782 Estimated rent
Home value
$2,449,000
$2.25M - $2.69M
$6,782/mo
Zestimate® history
Owner options
List your home for rent
$6,782/mo
Rent Zestimate®
Find your next renter with Zillow Rental Manager. Plus, with online applications, you can quickly screen prospective tenants – for free.
$6,782/mo
Rent Zestimate®
Refinance and save
$13,149/mo
Est. payment
Refinancing to a lower rate could help reduce your monthly payments and save thousands over the life of the loan.
$13,149/mo
Est. payment
Explore your selling options
Work with a Zillow partner agent
Leverage their expertise and Zillow's premium Showcase listings to get your home seen by more buyers.
Get startedList with your own agent
Get your home in front of millions of buyers by listing it on Zillow.
Learn how to do itSell it yourself
Take full control of how buyers see your home on Zillow by listing For Sale by Owner (FSBO).
List your homeWhat's special
Luxurious living experienceSerene neighborhoodDump facilitiesLuxurious living spacesHigh end viking appliancesResort - like amenitiesCoffee system
Zillow last checked:
Listing updated:
Listed by:
Tammy Horsley DRE #02218511 tc@fncrealtygroup.com,
Keller Williams Realty,
Dustin Sweeter DRE #01948482,
Keller Williams Realty
Bought with:
Tammy Horsley, DRE #02218511
Keller Williams Realty
Dustin Sweeter, DRE #01948482
Keller Williams Realty
Source: CRMLS,MLS#: IG24036959 Originating MLS: California Regional MLS
Originating MLS: California Regional MLSFacts & features
Interior
Bedrooms & bathrooms
- Bedrooms: 6
- Bathrooms: 6
- Full bathrooms: 6
- Main level bathrooms: 6
- Main level bedrooms: 6
Rooms
- Room types: Entry/Foyer, Family Room, Foyer, Guest Quarters, Great Room, Kitchen, Laundry, Living Room, Primary Bedroom, Other, Pantry, Wine Cellar, Dining Room
Primary bedroom
- Features: Main Level Primary
Bathroom
- Features: Bathtub, Dual Sinks, Separate Shower, Tub Shower, Walk-In Shower
Kitchen
- Features: Granite Counters, Kitchen Island, Walk-In Pantry
Heating
- Central
Cooling
- Central Air
Appliances
- Included: Double Oven, Dishwasher, Freezer, Gas Cooktop, Gas Oven, Microwave, Refrigerator, Trash Compactor
- Laundry: Inside, Laundry Room
Features
- Breakfast Bar, Built-in Features, Ceiling Fan(s), Crown Molding, Separate/Formal Dining Room, Eat-in Kitchen, Granite Counters, High Ceilings, In-Law Floorplan, Pantry, Recessed Lighting, Storage, Bar, Wired for Sound, Entrance Foyer, Main Level Primary, Primary Suite, Walk-In Pantry, Wine Cellar, Walk-In Closet(s)
- Flooring: Carpet, Tile
- Doors: Double Door Entry
- Windows: Shutters
- Has fireplace: Yes
- Fireplace features: Family Room, Guest Accommodations, Primary Bedroom
- Common walls with other units/homes: No Common Walls
Interior area
- Total interior livable area: 5,844 sqft
Property
Parking
- Total spaces: 12
- Parking features: Circular Driveway, Door-Multi, Direct Access, Driveway, Garage Faces Front, Garage, Gated, Oversized, RV Hook-Ups, RV Access/Parking
- Attached garage spaces: 4
- Uncovered spaces: 8
Features
- Levels: One
- Stories: 1
- Entry location: 1
- Patio & porch: Open, Patio
- Exterior features: Lighting, Misting System
- Has private pool: Yes
- Pool features: Private
- Has spa: Yes
- Spa features: Private
- Fencing: Block
- Has view: Yes
- View description: City Lights
Lot
- Size: 0.94 Acres
- Features: 0-1 Unit/Acre, Front Yard, Lawn, Lot Over 40000 Sqft, Ranch, Sprinklers Timer
Details
- Additional structures: Guest House Detached, Shed(s)
- Parcel number: 108503002
- Special conditions: Standard
- Other equipment: Intercom
Construction
Type & style
- Home type: SingleFamily
- Architectural style: Mediterranean,Patio Home
- Property subtype: Single Family Residence
Materials
- Foundation: Slab
- Roof: Tile
Condition
- Turnkey
- New construction: No
- Year built: 1999
Utilities & green energy
- Sewer: Public Sewer
- Water: Public
- Utilities for property: Cable Available, Electricity Connected, Natural Gas Connected, Sewer Connected, Water Connected
Community & HOA
Community
- Features: Biking, Curbs, Gutter(s), Storm Drain(s), Street Lights, Sidewalks
- Security: Security System, Carbon Monoxide Detector(s), Security Gate, Smoke Detector(s)
- Subdivision: Foothill & Fullerton
Location
- Region: Corona
Financial & listing details
- Price per square foot: $351/sqft
- Tax assessed value: $2,090,999
- Annual tax amount: $26,170
- Date on market: 2/28/2024
- Cumulative days on market: 13 days
- Listing terms: Cash,Cash to Existing Loan,Cash to New Loan,Conventional,Contract,Cal Vet Loan,1031 Exchange,Fannie Mae
- Inclusions: Refrigerator, Freezer, coffee station, Barstools, and TV's
- Road surface type: Paved
Price history
| Date | Event | Price |
|---|---|---|
| 6/11/2024 | Sold | $2,050,000+2.8%$351/sqft |
Source:  CRMLS #IG24036959 Report a problem CRMLS #IG24036959 Report a problem | ||
| 5/10/2024 | Pending sale | $1,995,000$341/sqft |
Source: CRMLS #IG24036959 Report a problem | ||
| 5/1/2024 | Price change | $1,995,000+1%$341/sqft |
Source: CRMLS #IG24036959 Report a problem | ||
| 3/8/2024 | Pending sale | $1,975,000$338/sqft |
Source: CRMLS #IG24036959 Report a problem | ||
| 2/28/2024 | Listed for sale | $1,975,000-5.5%$338/sqft |
Source: CRMLS #IG24036959 Report a problem | ||
| 2/21/2024 | Listing removed | -- |
Source: Owner Report a problem | ||
| 2/19/2024 | Listed for sale | $2,090,000+292.1%$358/sqft |
Source: Owner Report a problem | ||
| 8/25/1999 | Sold | $533,000$91/sqft |
Source: Public Record Report a problem | ||
Public tax history
| Year | Property taxes | Tax assessment |
|---|---|---|
| 2025 | $26,170 +45.9% | $2,090,999 +51.3% |
| 2024 | $17,932 +1.5% | $1,381,689 +2% |
| 2023 | $17,673 +1.9% | $1,354,598 +2% |
| 2022 | $17,350 +2% | $1,328,038 +2% |
| 2021 | $17,014 +1.2% | $1,301,999 +1% |
| 2020 | $16,811 +2.3% | $1,288,650 +2% |
| 2019 | $16,435 +2.2% | $1,263,383 +2% |
| 2018 | $16,076 +2.4% | $1,238,612 +2% |
| 2017 | $15,697 | $1,214,326 +2% |
| 2016 | $15,697 +3.3% | $1,190,517 +1.5% |
| 2015 | $15,189 +24.4% | $1,172,637 +27.7% |
| 2014 | $12,210 | $918,000 +9.8% |
| 2013 | -- | $836,000 -1.9% |
| 2012 | -- | $852,000 +1.9% |
| 2011 | -- | $836,000 +2.6% |
| 2010 | -- | $815,000 -8.7% |
| 2009 | -- | $893,000 -16.8% |
| 2008 | -- | $1,072,953 +2% |
| 2007 | -- | $1,051,915 +2% |
| 2006 | -- | $1,031,290 +2% |
| 2005 | -- | $1,011,069 +3.9% |
| 2003 | -- | $973,080 +64.6% |
| 2002 | -- | $591,232 +2% |
| 2001 | $7,949 +6.7% | $579,640 +9% |
| 2000 | $7,450 | $532,000 |
Find assessor info on the county website
Neighborhood: South Corona
Nearby homes
- $1,837,2004 bd3 ba3.9k sqft3180 Armstrongs Dr, Corona, CA 92881Off Market
- $1,290,1005 bd4 ba3.9k sqft3169 Armstrongs Dr, Corona, CA 92881Off Market
- $1,848,0004 bd4 ba3.9k sqft3140 Armstrongs Dr, Corona, CA 92881Off Market

- $1,475,0004 bd5 ba3.5k sqft3185 Armstrongs Dr, Corona, CA 92881Sold
- $1,199,7004 bd3 ba3k sqft3179 Sonrisa Dr, Corona, CA 92881Off Market
- $1,267,3005 bd4 ba3.9k sqft3153 Armstrongs Dr, Corona, CA 92881Off Market
- $1,681,2005 bd3 ba4.2k sqft3151 Sonrisa Dr, Corona, CA 92881Off Market
- $2,474,5005 bd5 ba4.1k sqft580 Pacific Rd, Corona, CA 92881Off Market
Nearby schools
GreatSchools rating
- 9/10Susan B. Anthony Elementary SchoolGrades: K-6Distance: 0.8 mi
- 5/10Citrus Hills Intermediate SchoolGrades: 7-8Distance: 0.5 mi
- 8/10Santiago High SchoolGrades: 9-12Distance: 0.9 mi
Get a cash offer in 3 minutes
Find out how much your home could sell for in as little as 3 minutes with a no-obligation cash offer.
Estimated market value
$2,449,000
Get a cash offer in 3 minutes
Find out how much your home could sell for in as little as 3 minutes with a no-obligation cash offer.
Estimated market value
$2,449,000
- California
- Riverside County
- Corona
- 92881
- South Corona
- 3160 Armstrongs Dr
Nearby cities
Nearby neighborhoods
Nearby zip codes
Other Corona Topics
