Showcasing timeless mid century inspired architecture, this beautifully maintained 2 bedroom, 1.5 bath ranch offers over 2,280 square feet of living space on a rare 0.58 acre double lot in a highly desirable Grand Rapids location. The striking Indiana limestone exterior, expansive windows, and thoughtful design create a home filled with warmth, character, and natural light. Designed with both everyday living and entertaining in mind, the home features generously sized rooms throughout, creating an open, comfortable feel that is rarely found. A convenient zero step entry adds everyday accessibility. The spacious living room features brand new luxury vinyl plank flooring, a dramatic limestone fireplace, and oversized picture windows overlooking the private backyard. A separate family room with built in cabinetry and a closet provides flexible living space and could easily serve as a third bedroom, home office, or library. The well maintained kitchen offers abundant cabinetry, stainless steel appliances, a casual dining area, and connects seamlessly to the formal dining room with new luxury vinyl plank flooring, making it easy to host gatherings both large and small. Both bedrooms feature brand new carpeting, oversized closets, and replacement windows throughout the home provide improved efficiency while preserving its timeless appeal. Storage is exceptional, with numerous closets throughout, a large cedar closet, an oversized laundry room lined with built in cabinetry, and an attached 2 stall garage complete with two additional rear rooms ideal for a workshop, hobby space, or extra storage. Outside, enjoy the expansive deck, mature trees, and park like setting offered by the huge double lot. Additional improvements include a new roof in 2023. Ideally located near parks, schools, shopping, dining, and minutes from 28th Street conveniences, this home offers easy access to major highways while delivering the space, warmth, and character you've been searching for. Schedule a showing today!
Sold
Zestimate®
$385,000
3160 Baker Park Dr SE, Grand Rapids, MI 49508
2beds
2,284sqft
Single Family Residence
Built in 1956
0.58 Acres Lot
$385,000 Zestimate®
$169/sqft
$2,470 Estimated rent
Home value
$385,000
$366,000 - $404,000
$2,470/mo
Zestimate® history
Owner options
List your home for rent
$2,470/mo
Rent Zestimate®
Find your next renter with Zillow Rental Manager. Plus, with online applications, you can quickly screen prospective tenants – for free.
$2,470/mo
Rent Zestimate®
Refinance and save
$2,445/mo
Est. payment
Refinancing to a lower rate could help reduce your monthly payments and save thousands over the life of the loan.
$2,445/mo
Est. payment
Explore your selling options
Work with a Zillow partner agent
Leverage their expertise and Zillow's premium Showcase listings to get your home seen by more buyers.
Get startedList with your own agent
Get your home in front of millions of buyers by listing it on Zillow.
Learn how to do itSell it yourself
Take full control of how buyers see your home on Zillow by listing For Sale by Owner (FSBO).
List your homeWhat's special
Dramatic limestone fireplacePrivate backyardMature treesCasual dining areaGenerously sized rooms throughoutExpansive deckStriking indiana limestone exterior
Zillow last checked:
Listing updated:
Listed by:
Robert E Young 616-248-0000,
616 Realty LLC
Bought with:
Melissa A Falcon, 6501382037
Epique Realty
Source: MichRIC,MLS#: 26035780
Facts & features
Interior
Bedrooms & bathrooms
- Bedrooms: 2
- Bathrooms: 2
- Full bathrooms: 1
- 1/2 bathrooms: 1
- Main level bedrooms: 2
Primary bedroom
- Level: Main
Bedroom 2
- Level: Main
Bathroom 1
- Level: Main
Bathroom 2
- Level: Main
Dining area
- Level: Main
Dining area
- Level: Main
Family room
- Level: Main
Kitchen
- Level: Main
Laundry
- Level: Main
Living room
- Level: Main
Heating
- Forced Air
Cooling
- Central Air
Appliances
- Included: Dishwasher, Dryer, Microwave, Range, Refrigerator, Washer
- Laundry: Electric Dryer Hookup, In Hall, Sink, Washer Hookup
Features
- Ceiling Fan(s), Eat-in Kitchen
- Flooring: Carpet, Ceramic Tile, Stone, Vinyl
- Windows: Replacement, Window Treatments
- Basement: Slab
- Number of fireplaces: 1
- Fireplace features: Living Room, Wood Burning
Interior area
- Total structure area: 2,284
- Total interior livable area: 2,284 sqft
Property
Parking
- Total spaces: 2
- Parking features: Garage Door Opener, Attached
- Garage spaces: 2
Accessibility
- Accessibility features: Accessible Entrance
Features
- Stories: 1
- Fencing: Chain Link
Lot
- Size: 0.58 Acres
- Dimensions: 0.578
- Features: Corner Lot, Level, Shrubs/Hedges
Details
- Parcel number: 411816154001
- Zoning description: N/A
Construction
Type & style
- Home type: SingleFamily
- Architectural style: Ranch
- Property subtype: Single Family Residence
Materials
- Stone
- Roof: Composition,Shingle
Condition
- New construction: No
- Year built: 1956
Utilities & green energy
- Sewer: Public Sewer
- Water: Public
- Utilities for property: Phone Connected, Natural Gas Connected, Cable Connected
Community & HOA
Location
- Region: Grand Rapids
Financial & listing details
- Price per square foot: $169/sqft
- Tax assessed value: $99,748
- Annual tax amount: $3,306
- Date on market: 7/14/2026
- Listing terms: Cash,FHA,VA Loan,Conventional
- Road surface type: Paved
Price history
| Date | Event | Price |
|---|---|---|
| 8/6/2026 | Sold | $385,000+1.3%$169/sqft |
Source:  MichRIC #26035780 Report a problem MichRIC #26035780 Report a problem | ||
| 7/24/2026 | Pending sale | $379,900$166/sqft |
Source: MichRIC #26035780 Report a problem | ||
| 7/14/2026 | Listed for sale | $379,900$166/sqft |
Source: MichRIC #26035780 Report a problem | ||
Public tax history
| Year | Property taxes | Tax assessment |
|---|---|---|
| 2025 | $3,173 | $254,700 +8.5% |
| 2024 | -- | $234,800 +68.3% |
| 2021 | $2,817 | $139,500 +8.1% |
| 2020 | $2,817 +3.6% | $129,000 +13.9% |
| 2019 | $2,720 | $113,300 +9.8% |
| 2018 | -- | $103,200 +14.3% |
| 2017 | $2,680 | $90,300 +16.4% |
| 2016 | $2,680 | $77,600 |
| 2015 | $2,680 +7.5% | $77,600 +5.9% |
| 2013 | $2,493 | $73,300 -7.7% |
| 2011 | -- | $79,400 -5.1% |
| 2010 | -- | $83,700 -33.5% |
| 2009 | -- | $125,900 +37.3% |
| 2007 | -- | $91,700 +19.2% |
| 2006 | -- | $76,931 +3.7% |
| 2005 | -- | $74,187 +3.3% |
| 2004 | -- | $71,818 +6.2% |
| 2002 | -- | $67,612 +3.2% |
| 2001 | -- | $65,516 |
Find assessor info on the county website
Neighborhood: Shangrai-La
Nearby homes
- $315,0003 bd2 ba2.3k sqft1700 Paul R St SE, Grand Rapids, MI 49508Sold
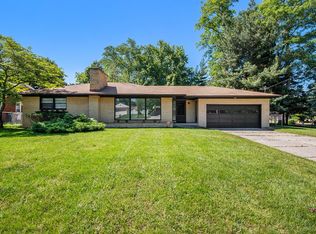
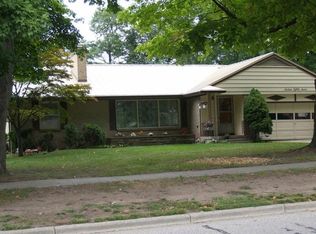
- $260,0003 bd1 ba1.3k sqft3186 Baker Park Dr SE, Grand Rapids, MI 49508Sold
- $346,6003 bd2 ba3k sqft1687 32nd St SE, Grand Rapids, MI 49508Off Market
- $306,3003 bd2 ba2.1k sqft1701 32nd St SE, Grand Rapids, MI 49508Off Market
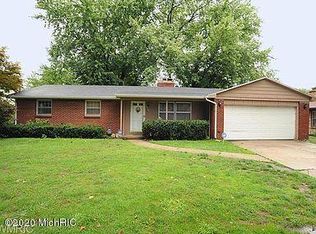
- $415,0003 bd1 ba1.9k sqft3134 Baker Park Dr SE, Grand Rapids, MI 49508Off Market
- $296,2002 bd1 ba1.3k sqft3161 Baker Park Dr SE, Grand Rapids, MI 49508Off Market
- $401,7003 bd2 ba1.8k sqft1710 Paul R St SE, Grand Rapids, MI 49508Off Market
- $362,1003 bd1 ba1.5k sqft1695 Paul R St SE, Grand Rapids, MI 49508Off Market
Nearby schools
GreatSchools rating
- 3/10Sherwood Global Studies AcademyGrades: PK-6Distance: 0.9 mi
- 2/10Alger Middle SchoolGrades: 6-8Distance: 1.4 mi
- 5/10Ottawa Hills High SchoolGrades: 9-12Distance: 1.3 mi
Get a cash offer in 3 minutes
Find out how much your home could sell for in as little as 3 minutes with a no-obligation cash offer.
Estimated market value
$385,000
Get a cash offer in 3 minutes
Find out how much your home could sell for in as little as 3 minutes with a no-obligation cash offer.
Estimated market value
$385,000
- Michigan
- Kent County
- Grand Rapids
- 49508
- Shangrai-La
- 3160 Baker Park Dr SE
Nearby cities
Nearby neighborhoods
Nearby zip codes
Other Grand Rapids Topics
