Picture perfect Bloomfield Village colonial on just under a half-acre with impeccable detailing, quality and design. Park-like, private grounds surround this gorgeous 4-bedroom 4.5 bath home. Huge living room with gracious fireplace welcomes you, formal dining room is generous in size and has been opened to kitchen and breakfast nook allowing for an open, flowing floor plan (perfect for entertaining). Custom gourmet kitchen with marble, professional grade stainless steel appliances (also includes double oven, bar fridge, warming drawer, beverage drawers). Kitchen opens to gracious family room with 2nd fireplace, custom built-ins, and door wall to blue stone terrace overlooking serene, lush landscape. An amazing first floor knotty pine judges panelled library/office is tucked away for quiet and privacy. Beautiful décor continues throughout the second floor – primary suite is spacious and includes dressing room/walk-in closet with custom organizers, designer tile and marble bath with sunken tub, oversized shower, and double sinks. Three additional bedrooms, 2 more full baths, and a bonus room (could be playroom, study or 2nd floor family room). The completely renovated lower level (May 2024) adds an additional 1400SF and a 4th full bath. Hardwood floors, fab mud room, heated garage (wired for car charger), sprinklers, roof and main furnace (5 years old), abundant storage. Too much to describe in just a few words . . .
Sold for $1,750,000
$1,750,000
3160 Bradway Blvd, Bloomfield Hills, MI 48301
4beds
5,608sqft
Single Family Residence
Built in 1951
0.46 Acres Lot
$1,731,700 Zestimate®
$312/sqft
$6,130 Estimated rent
Home value
$1,731,700
$1.44M - $2.13M
$6,130/mo
Zestimate® history
Owner options
List your home for rent
$6,130/mo
Rent Zestimate®
Find your next renter with Zillow Rental Manager. Plus, with online applications, you can quickly screen prospective tenants – for free.
$6,130/mo
Rent Zestimate®
Refinance and save
$9,353/mo
Est. payment
Refinancing to a lower rate could help reduce your monthly payments and save thousands over the life of the loan.
$9,353/mo
Est. payment
Explore your selling options
Work with a Zillow partner agent
Leverage their expertise and Zillow's premium Showcase listings to get your home seen by more buyers.
Get startedList with your own agent
Get your home in front of millions of buyers by listing it on Zillow.
Learn how to do itSell it yourself
Take full control of how buyers see your home on Zillow by listing For Sale by Owner (FSBO).
List your homeWhat's special
Zillow last checked:
Listing updated:
Listed by:
Madelon Ward 248-703-9532,
KW Domain
Bought with:
Nicole E McAvoy, 6501293853
DOBI Real Estate
Source: Realcomp II,MLS#: 20240044706
Facts & features
Interior
Bedrooms & bathrooms
- Bedrooms: 4
- Bathrooms: 5
- Full bathrooms: 4
- 1/2 bathrooms: 1
Heating
- Forced Air, Natural Gas
Cooling
- Ceiling Fans, Central Air
Appliances
- Included: Bar Fridge, Down Draft, Disposal, Dryer, Energy Star Qualified Dryer, Energy Star Qualified Dishwasher, Energy Star Qualified Refrigerator, Microwave, Stainless Steel Appliances
Features
- High Speed Internet, Sound System
- Basement: Daylight,Finished
- Has fireplace: Yes
- Fireplace features: Basement, Family Room, Gas, Living Room
Interior area
- Total interior livable area: 5,608 sqft
- Finished area above ground: 4,308
- Finished area below ground: 1,300
Property
Parking
- Total spaces: 2
- Parking features: Two Car Garage, Attached, Direct Access, Electricityin Garage, Heated Garage, Garage Door Opener
- Attached garage spaces: 2
Features
- Levels: Two
- Stories: 2
- Entry location: GroundLevel
- Patio & porch: Covered, Porch
- Exterior features: Lighting
- Pool features: None
Lot
- Size: 0.46 Acres
- Dimensions: 115 x 117
Details
- Parcel number: 1927328014
- Special conditions: Short Sale No,Standard
Construction
Type & style
- Home type: SingleFamily
- Architectural style: Colonial
- Property subtype: Single Family Residence
Materials
- Brick
- Foundation: Basement, Block, Sump Pump
- Roof: Asphalt
Condition
- New construction: No
- Year built: 1951
- Major remodel year: 2010
Utilities & green energy
- Sewer: Public Sewer
- Water: Waterat Street
Community & HOA
Community
- Subdivision: JUDSON BRADWAY'S BLOOMFIELD VLG NO 4
HOA
- Has HOA: No
Location
- Region: Bloomfield Hills
Financial & listing details
- Price per square foot: $312/sqft
- Tax assessed value: $665,930
- Annual tax amount: $25,298
- Date on market: 6/24/2024
- Cumulative days on market: 32 days
- Listing agreement: Exclusive Right To Sell
- Listing terms: Cash,Conventional
Price history
| Date | Event | Price |
|---|---|---|
| 8/9/2024 | Sold | $1,750,000-2.7%$312/sqft |
Source:  Realcomp II #20240044706 Report a problem Realcomp II #20240044706 Report a problem | ||
| 7/22/2024 | Pending sale | $1,799,000$321/sqft |
Source: Realcomp II #20240044706 Report a problem | ||
| 6/16/2024 | Listed for sale | $1,799,000$321/sqft |
Source: Realcomp II #20240034656 Report a problem | ||
Public tax history
Tax history is unavailable.
Neighborhood: 48301
Nearby homes
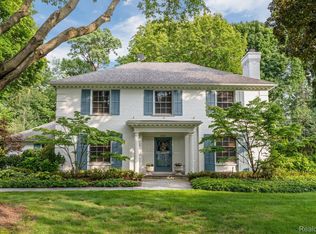
- $1,255,0004 bd5 ba4.3k sqft3187 Bradway Blvd, Bloomfield Hills, MI 48301Sold
- $1,850,0004 bd5 ba5.3k sqft3140 S Bradway Blvd, Bloomfield Hills, MI 48301For Sale By Owner

- $1,167,9005 bd3 ba2.9k sqft3124 S Bradway Blvd, Bloomfield Hills, MI 48301Off Market
- $1,184,3004 bd3 ba3.4k sqft3149 S Bradway Blvd, Bloomfield Hills, MI 48301Off Market
- $1,259,8004 bd4 ba2.8k sqft575 Hamilton Rd, Bloomfield Hills, MI 48301Off Market
- $1,750,0004 bd5 ba5.6k sqft3160 S Bradway Blvd, Bloomfield Hills, MI 48301Sold
- $1,034,6005 bd3 ba3.2k sqft3155 S Bradway Blvd, Bloomfield Hills, MI 48301Off Market
- $1,338,0004 bd3 ba3.4k sqft3108 S Bradway Blvd, Bloomfield Hills, MI 48301Off Market
Nearby schools
GreatSchools rating
- 8/10Quarton ElementaryGrades: PK-5Distance: 0.9 mi
- 9/10Derby Middle SchoolGrades: 6-8Distance: 2.5 mi
- 8/10Ernest W. Seaholm High SchoolGrades: 9-12Distance: 0.9 mi
Get a cash offer in 3 minutes
Find out how much your home could sell for in as little as 3 minutes with a no-obligation cash offer.
Estimated market value
$1,731,700
Get a cash offer in 3 minutes
Find out how much your home could sell for in as little as 3 minutes with a no-obligation cash offer.
Estimated market value
$1,731,700
- Michigan
- Oakland County
- Bloomfield Hills
- 48301
- 3160 Bradway Blvd
Nearby cities
Nearby zip codes
Other Bloomfield Hills Topics
- Apartments for Rent in 48301
- Houses for Sale in 48301
- Houses for Rent in 48301
- 48301 Real Estate
- Bloomfield Hills Condos
- Houses for Sale in Bloomfield Hills
- Newest Listings in Bloomfield Hills
- Bloomfield Hills Home Values
- Bloomfield Hills Real Estate Agents
- Bloomfield Hills Refinance
- Bloomfield Hills Mortgage Rates
