Stop scrolling—this is the kind of home that just feels right the moment you arrive. Tucked into the heart of Paxtang Borough, this simply adorable 3-bedroom, 1-bath split-level blends charm, comfort, and everyday livability in all the best ways. Enjoy easy access to the Capital Area Greenbelt, a scenic 20-mile loop for walking, biking, and running along parks and the Susquehanna River, just steps from your property. Head inside and you’ll immediately appreciate the natural flow of the split-level design—creating just the right balance of connection and separation for how people actually live. Whether you're hosting friends or enjoying a quiet night in, the layout adapts effortlessly to your lifestyle. The heart of the home is the spacious kitchen and dining area, thoughtfully updated with newer cabinetry and a full suite of Frigidaire appliances -all purchased in 2024/2025. It’s a space that invites everything from casual breakfasts to weekend gatherings. Beautifully maintained original hardwood floors add warmth and character, while the updated bathroom brings a modern touch. The finished lower level with brand-new carpet offers the perfect bonus space to spread out—ideal for a cozy movie room, home office, playroom, or whatever your lifestyle needs most. Out back, your everyday living extends even further. Enjoy a spacious covered porch—perfect for morning coffee or unwinding at the end of the day. The yard is ready for both relaxation and play, featuring a fire pit for cozy evenings and an invisible fence already in place for peace of mind. Move-in ready and full of personality, this home offers the rare combination of charm, updates, flexible living space, and outdoor enjoyment—all in a location that keeps you close to everything while still feeling like your own retreat. Simply adorable. Effortlessly livable. Ready to welcome you home.
Sold for $240,000
$240,000
3160 Brookwood St, Harrisburg, PA 17111
3beds
1,219sqft
Single Family Residence
Built in 1947
7,405 Square Feet Lot
$240,900 Zestimate®
$197/sqft
$1,777 Estimated rent
Home value
$240,900
$229,000 - $253,000
$1,777/mo
Zestimate® history
Owner options
List your home for rent
$1,777/mo
Rent Zestimate®
Find your next renter with Zillow Rental Manager. Plus, with online applications, you can quickly screen prospective tenants – for free.
$1,777/mo
Rent Zestimate®
Refinance and save
$1,633/mo
Est. payment
Refinancing to a lower rate could help reduce your monthly payments and save thousands over the life of the loan.
$1,633/mo
Est. payment
Explore your selling options
Work with a Zillow partner agent
Leverage their expertise and Zillow's premium Showcase listings to get your home seen by more buyers.
Get startedList with your own agent
Get your home in front of millions of buyers by listing it on Zillow.
Learn how to do itSell it yourself
Take full control of how buyers see your home on Zillow by listing For Sale by Owner (FSBO).
List your homeWhat's special
Updated bathroomNewer cabinetrySpacious covered porch
Zillow last checked:
Listing updated:
Listed by:
SHANNON FOSTER 717-303-6317,
Keller Williams of Central PA
Bought with:
DAMARIS RODRIGUEZ, RS326230
Keller Williams of Central PA
Source: Bright MLS,MLS#: PADA2057550
Facts & features
Interior
Bedrooms & bathrooms
- Bedrooms: 3
- Bathrooms: 1
- Full bathrooms: 1
Rooms
- Room types: Primary Bedroom, Bedroom 2, Bedroom 3, Kitchen, Family Room, Den, Breakfast Room, Laundry
Primary bedroom
- Features: Flooring - HardWood
- Level: Upper
- Area: 140 Square Feet
- Dimensions: 10 X 14
Bedroom 2
- Features: Flooring - HardWood
- Level: Upper
- Area: 110 Square Feet
- Dimensions: 10 X 11
Bedroom 3
- Features: Flooring - Carpet
- Level: Upper
- Area: 154 Square Feet
- Dimensions: 11 X 14
Breakfast room
- Level: Main
- Area: 88 Square Feet
- Dimensions: 8 X 11
Den
- Features: Flooring - Carpet
- Level: Lower
- Area: 180 Square Feet
- Dimensions: 10 X 18
Family room
- Features: Flooring - HardWood
- Level: Main
- Area: 195 Square Feet
- Dimensions: 13 X 15
Kitchen
- Features: Dining Area
- Level: Main
- Area: 120 Square Feet
- Dimensions: 10 X 12
Laundry
- Level: Lower
Heating
- Hot Water, Radiator, Natural Gas
Cooling
- Window Unit(s), Electric
Appliances
- Included: Stainless Steel Appliance(s), Gas Water Heater
- Laundry: In Basement, Laundry Room
Features
- Breakfast Area, Family Room Off Kitchen, Eat-in Kitchen
- Flooring: Wood, Carpet, Tile/Brick, Hardwood
- Doors: Storm Door(s)
- Windows: Energy Efficient, Replacement
- Basement: Finished,Interior Entry
- Has fireplace: No
Interior area
- Total structure area: 1,219
- Total interior livable area: 1,219 sqft
- Finished area above ground: 969
- Finished area below ground: 250
Property
Parking
- Parking features: On Street
- Has uncovered spaces: Yes
Accessibility
- Accessibility features: None
Features
- Levels: Two
- Stories: 2
- Patio & porch: Porch
- Pool features: None
Lot
- Size: 7,405 Square Feet
- Features: Backs to Trees, Front Yard, Rear Yard, Suburban
Details
- Additional structures: Above Grade, Below Grade
- Parcel number: 470010180000000
- Zoning: RES
- Special conditions: Standard
Construction
Type & style
- Home type: SingleFamily
- Property subtype: Single Family Residence
Materials
- Brick, Vinyl Siding
- Foundation: Block
- Roof: Composition
Condition
- Excellent
- New construction: No
- Year built: 1947
Utilities & green energy
- Electric: 200+ Amp Service
- Sewer: Public Sewer
- Water: Public
Community & HOA
Community
- Security: Smoke Detector(s)
- Subdivision: Paxtang Borough
HOA
- Has HOA: No
Location
- Region: Harrisburg
- Municipality: PAXTANG BORO
Financial & listing details
- Price per square foot: $197/sqft
- Tax assessed value: $73,400
- Annual tax amount: $2,940
- Date on market: 4/2/2026
- Listing agreement: Exclusive Right To Sell
- Listing terms: Cash,Conventional,FHA,VA Loan
- Inclusions: Refrigerator, Washer, Dryer, 4 Windmill Silent High Efficiency Window Ac Units (2024), Dehumidifier, See List In Associated Docs For Other Potential Inclusions
- Exclusions: Dining Room Light Fixture, Basement Wall Mounted Sconce
- Ownership: Fee Simple
- Road surface type: Paved, Black Top
Price history
| Date | Event | Price |
|---|---|---|
| 5/27/2026 | Sold | $240,000+6.7%$197/sqft |
Source:  Bright MLS #PADA2057550 Report a problem Bright MLS #PADA2057550 Report a problem | ||
| 4/6/2026 | Pending sale | $225,000$185/sqft |
Source: Bright MLS #PADA2057550 Report a problem | ||
| 4/2/2026 | Listed for sale | $225,000+53.1%$185/sqft |
Source: Bright MLS #PADA2057550 Report a problem | ||
| 3/9/2018 | Sold | $147,000-2%$121/sqft |
Source: Public Record Report a problem | ||
| 2/12/2018 | Pending sale | $150,000$123/sqft |
Source: Berkshire Hathaway HomeServices Homesale Realty #1000090672 Report a problem | ||
| 11/29/2017 | Price change | $150,000-3.2%$123/sqft |
Source: Berkshire Hathaway HomeServices Homesale Realty #1000090672 Report a problem | ||
| 11/9/2017 | Listed for sale | $155,000+12.3%$127/sqft |
Source: Berkshire Hathaway HomeServices Homesale Realty #1000090672 Report a problem | ||
| 9/19/2008 | Sold | $138,000$113/sqft |
Source: Public Record Report a problem | ||
Public tax history
| Year | Property taxes | Tax assessment |
|---|---|---|
| 2025 | $2,820 +4.1% | $73,400 |
| 2023 | $2,710 | $73,400 |
| 2022 | $2,710 | $73,400 |
| 2021 | $2,710 +40.4% | $73,400 |
| 2020 | $1,930 | $73,400 |
| 2019 | $1,930 -35.9% | $73,400 |
| 2018 | $3,010 | $73,400 |
| 2017 | -- | $73,400 |
| 2016 | -- | $73,400 |
| 2015 | -- | $73,400 |
| 2014 | -- | $73,400 |
| 2013 | -- | $73,400 |
| 2012 | -- | $73,400 |
| 2011 | -- | $73,400 |
| 2010 | -- | $73,400 |
| 2008 | -- | $73,400 |
| 2007 | -- | $73,400 |
| 2006 | -- | $73,400 |
Find assessor info on the county website
Neighborhood: 17111
Nearby homes
- $164,4003 bd1 ba775 sqft3166 Brookwood St, Harrisburg, PA 17111Off Market
- $242,3003 bd2 ba1.2k sqft3154 Brookwood St, Harrisburg, PA 17111Off Market
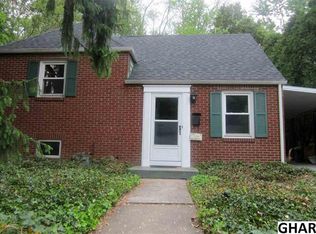
- $250,0003 bd2 ba1.2k sqft3148 Brookwood St, Harrisburg, PA 17111Pending
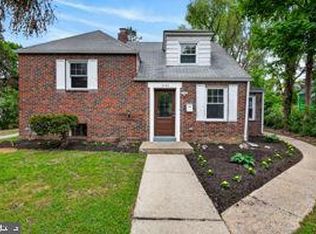
- $316,0004 bd3 ba2.5k sqft516 Park Ter, Harrisburg, PA 17111Off Market
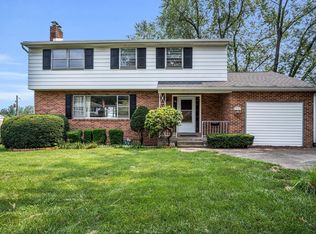
- $358,7003 bd4 ba2.2k sqft514 Park Ter, Harrisburg, PA 17111Off Market
- $390,6003 bd2 ba4.3k sqft500 Park Ter, Harrisburg, PA 17111Off Market
- $238,3003 bd2 ba1.2k sqft3151 Brookwood St, Harrisburg, PA 17111Off Market
- $282,4003 bd2 ba1.7k sqft3180 Brookwood St, Harrisburg, PA 17111Off Market
Nearby schools
GreatSchools rating
- 5/10Paxtang El SchoolGrades: K-5Distance: 0.5 mi
- 5/10Swatara Middle SchoolGrades: 6-8Distance: 2 mi
- 2/10Central Dauphin East Senior High SchoolGrades: 9-12Distance: 2.4 mi
Schools provided by the listing agent
- High: Central Dauphin East
- District: Central Dauphin
Source: Bright MLS. This data may not be complete. We recommend contacting the local school district to confirm school assignments for this home.


Get pre-qualified for a loan
At Zillow Home Loans, we can pre-qualify you in as little as 5 minutes with no impact to your credit score.An equal housing lender. NMLS #10287.
Sell for more on Zillow
Get a Zillow Showcase℠ listing at no additional cost and you could sell for .
$240,900
2% more
+$4,818
With Zillow Showcase(estimated)
$245,718
- Pennsylvania
- Dauphin County
- Harrisburg
- 17111
- 3160 Brookwood St
Nearby cities
Nearby neighborhoods
Nearby zip codes
Other Harrisburg Topics
