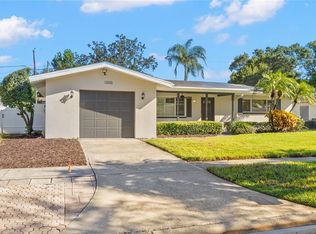
Enjoy an updated home in a convenient Clearwater location, just a few minutes from Downtown Safety Harbor. This 3-bedroom, 2-bath home with a 2-car garage offers just under 1,600 square feet with a functional floor plan and several recent improvements. The kitchen was updated within the last two years and features shaker-style cabinetry, quartz countertops, and a clean, modern finish. Engineered hardwood flooring runs throughout the home, creating a consistent look from room to room. An enclosed lanai provides additional space for relaxing, dining, or entertaining and leads to a new paver patio in the backyard. Major updates include a high-end HVAC system installed in April 2026, a newer water heater, and hurricane-rated windows, adding efficiency and peace of mind. One of the highlights is the home's proximity to Downtown Safety Harbor, just a few minutes away. Enjoy Main Street's restaurants, boutique shops, breweries, live music, and year-round events. The Safety Harbor Marina and Safety Harbor Resort and Spa are also nearby. For outdoor recreation, Del Oro Park is just steps from the home and offers pickleball courts, a playground, and basketball courts. Cooper's Bayou Park is also nearby with fishing, walking trails, an exercise course, and a kayak and canoe launch. With Clearwater Beach approximately 7 miles away and convenient access to Tampa and St. Petersburg, this home offers a central location for enjoying everything the Tampa Bay area has to offer.
For sale
$550,000
3160 CHAMBLEE LANE, CLEARWATER, FL 33759
3beds
1,593sqft
Single Family Residence
Built in 1979
8,250 Square Feet Lot
$-- Zestimate®
$345/sqft
$-- HOA
What's special
Shaker-style cabinetryQuartz countertopsFunctional floor planClean modern finishNewer water heaterHurricane-rated windows
- 8 days
- 622
- 50
Likely to sell faster than
Zillow last checked:
Listing updated:
Listed by:
Julie Kelsey 727-608-7759,
COLDWELL BANKER REALTY 727-781-3700
Source: Stellar MLS,MLS#: TB8548938 Originating MLS: Suncoast Tampa
Originating MLS: Suncoast Tampa
Facts & features
Interior
Bedrooms & bathrooms
- Bedrooms: 3
- Bathrooms: 2
- Full bathrooms: 2
Rooms
- Room types: Florida Room, Utility Room
Primary bedroom
- Features: En Suite Bathroom, Walk-In Closet(s)
- Level: First
- Area: 159.5 Square Feet
- Dimensions: 11x14.5
Bedroom 1
- Features: Built-in Closet
- Level: First
- Area: 132 Square Feet
- Dimensions: 12x11
Bedroom 2
- Features: Built-in Closet
- Level: First
- Area: 110 Square Feet
- Dimensions: 10x11
Dinette
- Level: First
Family room
- Level: First
- Area: 192 Square Feet
- Dimensions: 16x12
Kitchen
- Level: First
- Area: 144 Square Feet
- Dimensions: 12x12
Living room
- Level: First
- Area: 272 Square Feet
- Dimensions: 16x17
Heating
- Central
Cooling
- Central Air
Appliances
- Included: Dishwasher, Disposal, Dryer, Electric Water Heater, Microwave, Refrigerator, Washer
- Laundry: Inside, Laundry Room
Features
- Ceiling Fan(s), Vaulted Ceiling(s), Walk-In Closet(s)
- Flooring: Engineered Hardwood
- Windows: Hurricane Shutters/Windows
- Has fireplace: Yes
- Fireplace features: Family Room, Wood Burning
Interior area
- Total structure area: 2,398
- Total interior livable area: 1,593 sqft
Property
Parking
- Total spaces: 2
- Parking features: Driveway, Garage Faces Side
- Attached garage spaces: 2
- Has uncovered spaces: Yes
- Details: Garage Dimensions: 18x22
Features
- Levels: One
- Stories: 1
- Patio & porch: Enclosed, Front Porch, Rear Porch
- Exterior features: Private Mailbox, Private Yard
- Fencing: Vinyl,Wood
Lot
- Size: 8,250 Square Feet
- Dimensions: 66 x 125
- Features: City Lot
Details
- Parcel number: 092916103410000340
- Special conditions: None
Construction
Type & style
- Home type: SingleFamily
- Architectural style: Mid-Century Modern
- Property subtype: Single Family Residence
Materials
- Block
- Foundation: Slab
- Roof: Shingle
Condition
- New construction: No
- Year built: 1979
Utilities & green energy
- Sewer: Public Sewer
- Water: Public
- Utilities for property: Electricity Connected, Public, Sewer Connected, Water Connected
Community & HOA
Community
- Pet fee: $0 monthly
- Subdivision: BORDEAUX ESTATES
HOA
- Has HOA: No
Location
- Region: Clearwater
Financial & listing details
- Price per square foot: $345/sqft
- Tax assessed value: $425,885
- Annual tax amount: $6,421
- Date on market: 9/18/2026
- Cumulative days on market: 9 days
- Listing terms: Cash,Conventional,FHA,VA Loan
- Ownership: Fee Simple
- Total actual rent: 0
- Electric utility on property: Yes
- Road surface type: Paved
Estimated market value
Not available
Estimated sales range
Not available
Not available
Price history
| Date | Event | Price |
|---|---|---|
| 9/18/2026 | Listed for sale | $550,000+32.5%$345/sqft |
Source:  Stellar MLS #TB8548938 Report a problem Stellar MLS #TB8548938 Report a problem | ||
| 12/8/2023 | Sold | $415,000$261/sqft |
Source: Public Record Report a problem | ||
Public tax history
| Year | Property taxes | Tax assessment |
|---|---|---|
| 2025 | $6,422 +5.5% | $374,182 +2.9% |
| 2024 | $6,088 -6.2% | $363,637 +8% |
| 2023 | $6,492 +314.3% | $336,806 +156.7% |
| 2022 | $1,567 -0.3% | $131,201 +3% |
| 2021 | $1,572 +0.9% | $127,380 +1.4% |
| 2020 | $1,558 +2.8% | $125,621 +2.3% |
| 2019 | $1,516 | $122,797 +1.9% |
| 2018 | $1,516 -7.1% | $120,507 +2.1% |
| 2017 | $1,632 +5.8% | $118,028 +2.1% |
| 2016 | $1,542 -1.5% | $115,600 +0.7% |
| 2015 | $1,566 +0.8% | $114,796 +0.8% |
| 2014 | $1,554 +1% | $113,885 +1.5% |
| 2013 | $1,539 +2.3% | $112,202 +1.7% |
| 2012 | $1,503 | $110,326 +3% |
| 2011 | -- | $107,113 +1.5% |
| 2010 | -- | $105,530 +2.7% |
| 2009 | -- | $102,756 +0.1% |
| 2008 | $1,273 | $102,653 +3% |
| 2007 | -- | $99,663 -36.4% |
| 2005 | -- | $156,700 +14.8% |
| 2004 | $1,532 +2.1% | $136,500 +5.9% |
| 2003 | $1,501 +9.7% | $128,900 +25.1% |
| 2002 | $1,367 | $103,000 +7.4% |
| 2001 | $1,367 +4.7% | $95,900 +2.9% |
| 2000 | $1,306 | $93,200 |
Find assessor info on the county website
Monthly payment
Est. payment
Payment breakdown
Explore the cost of this home by adjusting the details. Changes won't be saved.Climate risks
Neighborhood: 33759
Nearby schools
Schools provided by the listing agent
- Elementary: Safety Harbor Elementary-PN
- Middle: Safety Harbor Middle-PN
- High: Countryside High-PN
Source: Stellar MLS. This data may not be complete. We recommend contacting the local school district to confirm school assignments for this home.
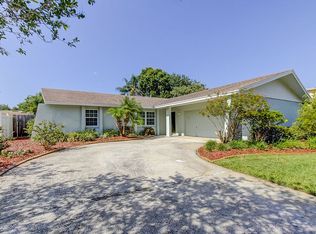


Similar homes
- $529,0004 bd3 ba1.7k sqft1201 KAPOK KOVE CIRCLE, CLEARWATER, FL 33759For Sale
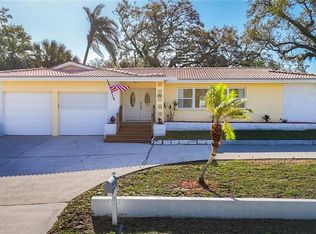
 MLS ID #TB8505002, Julie Phan, LLC, LPT REALTY, LLC. Stellar MLS
 - $545,0003 bd2 ba2.3k sqft2225 JAFFA PLACE, CLEARWATER, FL 33764For Sale
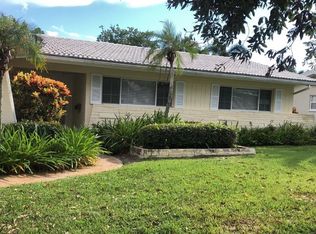 MLS ID #TB8551305, Lin Huang, CHARLES RUTENBERG REALTY INC. Stellar MLS
 - $579,0004 bd2 ba1.8k sqft1837 PRINCETON, CLEARWATER, FL 33765For Sale
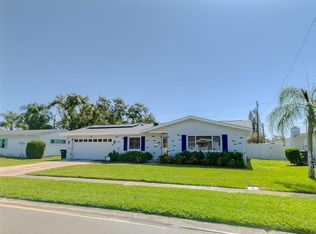 MLS ID #TB8552160, Julia Paulsen, CENTURY 21 COASTAL ALLIANCE. Stellar MLS
 - $549,0004 bd3 ba2.1k sqft2254 MORNINGSIDE DRIVE, CLEARWATER, FL 33764For Sale
 MLS ID #TB8548363, Shady Messiah, LAUREN MICHAELS R.E. PARTNERS. Stellar MLS
 - $534,9003 bd3 ba1.8k sqft14 SEAGRAPE CIRCLE, CLEARWATER, FL 33759For SaleMLS ID #TB8513898, Denice Jordan, DALTON WADE INC. Stellar MLS
- $729,9004 bd3 ba2k sqft3106 FEATHERWOOD COURT, CLEARWATER, FL 33759For SaleMLS ID #TB8542271, Whitney Taphorn, CHARLES RUTENBERG REALTY INC. Stellar MLS
- $515,0004 bd2 ba1.9k sqft2336 HARN BOULEVARD, CLEARWATER, FL 33764For SaleMLS ID #TB8549575, Kenny Hayslett, RE/MAX ACTION FIRST OF FLORIDA. Stellar MLS
- $575,0003 bd2 ba2k sqft2260 SAINT CHARLES DRIVE, CLEARWATER, FL 33764For SaleMLS ID #TB8546277, Thomas Wagner, KELLER WILLIAMS TAMPA PROPERTIES. Stellar MLS
- $519,0003 bd2 ba1.8k sqft731 OBERLIN DRIVE, CLEARWATER, FL 33765For SaleMLS ID #TB8512862, Sandra Bozeman, RE/MAX ACTION FIRST OF FLORIDA. Stellar MLS
- $779,0002 bd2 ba2k sqft3308 SAN GABRIEL STREET, CLEARWATER, FL 33759For SaleMLS ID #TB8546190, Judith Nagel, FUTURE HOME REALTY INC. Stellar MLS
- $425,0003 bd2 ba1.1k sqft1300 MELONWOOD AVENUE, CLEARWATER, FL 33759For SaleMLS ID #TB8522756, Denise Doone, DALTON WADE INC. Stellar MLS
- $585,0003 bd2 ba1.6k sqft1340 WILLIAMS DRIVE, CLEARWATER, FL 33764For SaleMLS ID #TB8530392, Rakesh Bhalla, DALTON WADE INC. Stellar MLS
- $359,0004 bd2 ba1.3k sqft2905 LEMONWOOD STREET, CLEARWATER, FL 33759For SaleMLS ID #TB8545726, Joe Courey, BRICK HOUSE REALTY SERVICES. Stellar MLS
- $399,9003 bd2 ba1.4k sqft106 S FERNWOOD AVENUE, CLEARWATER, FL 33765For SaleMLS ID #TB8544405, Kathie Lea, EXP REALTY. Stellar MLS
- $429,9004 bd2 ba1.6k sqft2908 EDENWOOD STREET, CLEARWATER, FL 33759For SaleMLS ID #TB8401724, Orlando Izquierdo Jr, JAY ALAN REAL ESTATE. Stellar MLS
- $285,0003 bd2 ba1.6k sqft118 DAVID AVENUE, CLEARWATER, FL 33759For SaleMLS ID #A4704531, Bosko Bojovic, REAL BROKER, LLC. Stellar MLS
- $339,0003 bd2 ba1.4k sqft109 N MAYWOOD AVENUE, CLEARWATER, FL 33765For SaleMLS ID #C7531248, Anthony Masso, LAMAR PROPERTIES, INC.. Stellar MLS
- $585,0004 bd2 ba1.6k sqft2167 LAKEVIEW ROAD, CLEARWATER, FL 33764For SaleMLS ID #TB8504428, Tammy Waugh, PA, BHHS FLORIDA PROPERTIES GROUP. Stellar MLS
- $405,0002 bd2 ba1.3k sqft1283 EDENVILLE AVENUE, CLEARWATER, FL 33764For SaleMLS ID #TB8551196, Jamieson Fitzpatrick, PRISTINE FLORIDA PROPERTIES LLC. Stellar MLS
- $525,0004 bd3 ba1.6k sqft1647 SUMMERDALE DRIVE S, CLEARWATER, FL 33764For SaleMLS ID #TB8514769, Michael Flores, 54 REALTY LLC. Stellar MLS
