Skip main navigation
Closed
Street View
  • $489,500

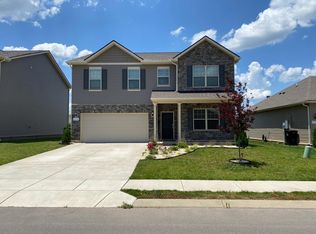
    3160 Chaplins Trce, Columbia, TN 38401

    5beds
    2,832sqft
    Single Family Residence, Residential
    Built in 2021
    8,276.4 Square Feet Lot
    $480,500 Zestimate®
    $173/sqft
    $2,720 Estimated rent

    Home value

    $480,500

    $442,000 - $524,000

    $2,720/mo

    Zestimate® history
    Loading
    Loading...

    Owner options

    List your home for rent

    $2,720/mo

    Rent Zestimate®

    Find your next renter with Zillow Rental Manager. Plus, with online applications, you can quickly screen prospective tenants – for free.

    Learn more

    $2,720/mo

    Rent Zestimate®

    Refinance and save

    $2,849/mo

    Est. payment

    Refinancing to a lower rate could help reduce your monthly payments and save thousands over the life of the loan.

    See today's rates

    $2,849/mo

    Est. payment

    Explore your selling options

    Work with a Zillow partner agent

    Leverage their expertise and Zillow's premium Showcase listings to get your home seen by more buyers.

    Get started

    List with your own agent

    Get your home in front of millions of buyers by listing it on Zillow.

    Learn how to do it

    Sell it yourself

    Take full control of how buyers see your home on Zillow by listing For Sale by Owner (FSBO).

    List your home

    What's special

    Walk-in closetFenced backyardBig islandOpen floor planStainless steel appliancesLarge bonus roomLuxurious primary suite
    Incredibly spacious 5 BR home nestled in a highly desirable North Columbia neighborhood. This well-maintained home features an open floor plan with plenty of comfortable living space. Main floor has a flex room, secondary bedroom, and full bathroom. You’ll love the large kitchen with granite countertops, stainless steel appliances, and a big island that flows into the cozy gathering room with fireplace—perfect for entertaining. Upstairs, you will find a large bonus room, laundry room, and the luxurious primary suite complete with walk-in closet, double vanities, a garden tub, and a tiled shower. Three additional bedrooms and a secondary bathroom provide ample space for family and guests. Enjoy outdoor living on the back patio with Fenced Backyard! Additional upgrades include - Puronics water filtration system, SimpliSafe security system, custom motorized shades, whole-house surge protection, and a professionally painted garage. Refrigerator, Washer, and Dryer Remain. Convenient LOCATION! Minutes from The Crossings of Spring Hill shopping, restaurants, and easy access to Saturn Pkwy/I-65. Don't miss the opportunity to make this home yours! See Home Feature Sheet attached.

    Zillow last checked:

    Listing updated:

    Listing Provided by:

    Leigh Gillig 615-300-5788,

    Keller Williams Realty

    Bought with:

    Patrick Murray, 366330

    Luxury Homes of Tennessee Corporate

    Source: RealTracs MLS as distributed by MLS GRID,MLS#: 2898449MLS Logo

    Facts & features

    Interior

    Bedrooms & bathrooms
    • Bedrooms: 5
    • Bathrooms: 3
    • Full bathrooms: 3
    • Main level bedrooms: 1
    Other
    • Features: Bedroom 5
    • Level: Bedroom 5
    • Area: 120 Square Feet
    • Dimensions: 12x10
    Heating
    • Central, Electric
    Cooling
    • Central Air, Electric
    Appliances
    • Included: Electric Oven, Cooktop, Dishwasher, Disposal, Dryer, Microwave, Refrigerator, Stainless Steel Appliance(s), Washer
    • Laundry: Electric Dryer Hookup, Washer Hookup
    Features
    • Open Floorplan, Pantry, Walk-In Closet(s), High Speed Internet
    • Flooring: Carpet, Wood, Tile
    • Number of fireplaces: 1
    • Fireplace features: Living Room, Wood Burning
    Interior area
    • Total structure area: 2,832
    • Total interior livable area: 2,832 sqft
    • Finished area above ground: 2,832

    Property

    Parking
    • Total spaces: 2
    • Parking features: Garage Door Opener, Garage Faces Front, Concrete, Driveway
    • Attached garage spaces: 2
    • Has uncovered spaces: Yes
    Features
    • Levels: Two
    • Stories: 2
    • Patio & porch: Porch, Covered, Patio
    • Fencing: Back Yard
    Lot
    • Size: 8,276 sqft
    • Dimensions: 55 x 147.01 IRR
    • Features: Level
    • Topography: Level
    Details
    • Parcel number: 052D C 00700 000
    • Special conditions: Standard

    Construction

    Type & style
    • Home type: SingleFamily
    • Property subtype: Single Family Residence, Residential
    Materials
    • Brick, Vinyl Siding
    • Roof: Shingle
    Condition
    • New construction: No
    • Year built: 2021

    Utilities & green energy

    • Sewer: Public Sewer
    • Water: Public
    • Utilities for property: Electricity Available, Water Available, Underground Utilities
    Green energy
    • Energy efficient items: Thermostat

    Community & neighborhood

    Security
    • Security features: Smoke Detector(s)
    Location
    • Region: Columbia
    • Subdivision: Homestead At Carters Station Sec 5 Ph 1

    HOA & financial

    HOA
    • Has HOA: Yes
    • HOA fee: $30 monthly
    • Amenities included: Sidewalks, Underground Utilities, Trail(s)
    • Services included: Maintenance Grounds

    Price history

    DateEventPrice
    7/28/2025Sold$489,500$173/sqft
    Source: RealTracs MLS as distributed by MLS GRID #2898449 Report a problem
    6/24/2025Contingent$489,500$173/sqft
    Source: RealTracs MLS as distributed by MLS GRID #2898449 Report a problem
    6/1/2025Listed for sale$489,500+0.9%$173/sqft
    Source: RealTracs MLS as distributed by MLS GRID #2898449 Report a problem
    7/22/2024Sold$485,000-3%$171/sqft
    Source: RealTracs MLS as distributed by MLS GRID #2660890 Report a problem
    6/7/2024Contingent$499,900$177/sqft
    Source: RealTracs MLS as distributed by MLS GRID #2660890 Report a problem
    5/31/2024Listed for sale$499,900+31.6%$177/sqft
    Source: RealTracs MLS as distributed by MLS GRID #2660890 Report a problem
    10/28/2021Sold$379,989$134/sqft
    Source: Public Record Report a problem

    Public tax history

    YearProperty taxesTax assessment
    2025$3,045 $111,325
    2024$3,045 $111,325
    2023$3,045 $111,325
    2022$3,045 +715.1%$111,325 +912%
    2021$374 $11,000
    2020$374 $11,000

    Find assessor info on the county website

    Neighborhood: 38401

    Nearby schools

    GreatSchools rating
    Schools provided by the listing agent
    • Elementary: Spring Hill Elementary
    • Middle: Spring Hill Middle School
    • High: Spring Hill High School

    Source: RealTracs MLS as distributed by MLS GRID. This data may not be complete. We recommend contacting the local school district to confirm school assignments for this home.

    Get a cash offer in 3 minutes
    Find out how much your home could sell for in as little as 3 minutes with a no-obligation cash offer.
    Estimated market value
    $480,500
    Get a cash offer in 3 minutes
    Find out how much your home could sell for in as little as 3 minutes with a no-obligation cash offer.
    Estimated market value
    $480,500