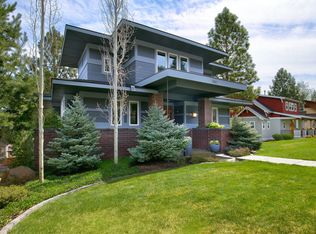
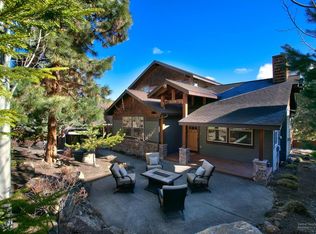
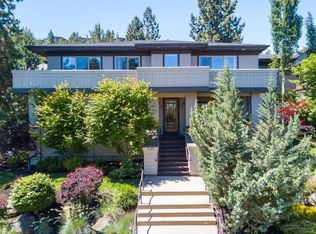
Experience the best of Bend from this beautifully crafted Prairie style home ideally located in Awbrey Village in NW Bend. Built by Leader Builders, this quality residence offers an open floor plan, refined living spaces and extensive recent upgrades. Expansive windows showcase stunning easterly mountain views and fill the home with natural light. The main level primary suite features a coved ceiling, spa-inspired bath with dual vanities, soaking tub and generous walk-in closet. A second bedroom, full bath and roomy laundry room complete this level. Upstairs, a spacious bonus room with built-in tv and fireplace offers flexible living, complemented by a third bedroom with walk-in closet and well appointed full bath. The oversized, extra-deep garage provides ample room for vehicles, outdoor gear and additional storage. Near the community park and steps from trail access to Archie Briggs Canyon and beyond, this exceptional property is the perfect basecamp to enjoy the Bend lifestyle.
Pending
Price cut: $30K (6/24)
$1,195,000
3160 Colonial Dr, Bend, OR 97703
3beds
3baths
2,755sqft
Single Family Residence
Built in 2003
8,712 Square Feet Lot
$-- Zestimate®
$434/sqft
$39/mo HOA
What's special
Refined living spacesStunning easterly mountain viewsSpa-inspired bathExtensive recent upgradesRoomy laundry roomSecond bedroomBuilt-in tv
- 25 days |
- 979 |
- 56 |
Zillow last checked:
Listing updated:
Listed by:
Knightsbridge International 541-312-2113
Source: Oregon Datashare,MLS#: 220223236
Facts & features
Interior
Bedrooms & bathrooms
- Bedrooms: 3
- Bathrooms: 3
Heating
- Forced Air, Natural Gas, Zoned
Cooling
- Central Air, Zoned
Appliances
- Included: Cooktop, Dishwasher, Disposal, Dryer, Microwave, Oven, Refrigerator, Washer, Water Heater
Features
- Breakfast Bar, Built-in Features, Ceiling Fan(s), Central Vacuum, Double Vanity, Enclosed Toilet(s), Granite Counters, Kitchen Island, Linen Closet, Open Floorplan, Pantry, Primary Downstairs, Soaking Tub, Stone Counters, Tile Counters, Tile Shower, Walk-In Closet(s), Wired for Data
- Flooring: Bamboo, Carpet, Stone, Tile
- Windows: Double Pane Windows, Skylight(s), Vinyl Frames
- Basement: Partial
- Has fireplace: Yes
- Fireplace features: Electric, Family Room, Gas, Great Room
- Common walls with other units/homes: No Common Walls
Interior area
- Total structure area: 2,755
- Total interior livable area: 2,755 sqft
Property
Parking
- Total spaces: 2
- Parking features: Alley Access, Asphalt, Attached, Driveway, Garage Door Opener, Storage
- Attached garage spaces: 2
- Has uncovered spaces: Yes
Features
- Levels: Two
- Stories: 2
- Patio & porch: Covered Deck, Patio, Porch, Wrap Around
- Has view: Yes
- View description: City, Mountain(s), Panoramic, Territorial
Lot
- Size: 8,712 Square Feet
- Features: Drip System, Landscaped, Sprinkler Timer(s), Sprinklers In Front, Sprinklers In Rear
Details
- Parcel number: 207001
- Zoning description: RS
- Special conditions: Standard
Construction
Type & style
- Home type: SingleFamily
- Architectural style: Prairie
- Property subtype: Single Family Residence
Materials
- Frame
- Foundation: Stemwall
- Roof: Composition,Membrane
Condition
- New construction: No
- Year built: 2003
Details
- Builder name: Leader Builders
Utilities & green energy
- Sewer: Public Sewer
- Water: Public
Community & HOA
Community
- Features: Park, Playground, Trail(s)
- Security: Carbon Monoxide Detector(s), Smoke Detector(s)
- Subdivision: Awbrey Village
HOA
- Has HOA: Yes
- Amenities included: Snow Removal, Other
- HOA fee: $473 annually
Location
- Region: Bend
Financial & listing details
- Price per square foot: $434/sqft
- Annual tax amount: $8,692
- Date on market: 6/12/2026
- Cumulative days on market: 25 days
- Listing terms: Cash,Conventional
- Inclusions: Refrigerator, Washer, Dryer, Gas Grill
- Exclusions: Staging Furnishings & Decor
Estimated market value
Not available
Estimated sales range
Not available
$3,424/mo
Price history
| Date | Event | Price |
|---|---|---|
| 6/26/2026 | Pending sale | $1,195,000$434/sqft |
Source: | ||
| 6/24/2026 | Price change | $1,195,000-2.4%$434/sqft |
Source: | ||
| 6/12/2026 | Listed for sale | $1,225,000$445/sqft |
Source: | ||
Public tax history
Tax history is unavailable.
Monthly payment
Est. payment$--/mo
Payment breakdown
Explore the cost of this home by adjusting the details. Changes won't be saved.All calculations are estimates and provided by Zillow, Inc. for informational purposes only. Actual amounts may vary.
HOA fees may include property taxes on listings classified as Co-Ops. Contact the listing agent and/or owner for fee details.
Mortgage interest rates are dependent on a number of factors, including credit score, down payment, and repayment length. Interest rate data provided by Zillow Group Marketplace, Inc. as of 1/1/1970 from various mortgage lenders with which we have lead or other similar arrangements; the Estimated Payment is an average of those rates.
See how much you could borrow to make a competitive offer.
Climate risks
Neighborhood: Awbrey Butte
Nearby schools
GreatSchools rating
- 8/10North Star ElementaryGrades: K-5Distance: 1.7 mi
- 7/10Pacific Crest Middle SchoolGrades: 6-8Distance: 2.8 mi
- 10/10Summit High SchoolGrades: 9-12Distance: 2.6 mi
Schools provided by the listing agent
- Elementary: North Star Elementary
- Middle: Pacific Crest Middle
- High: Summit High
Source: Oregon Datashare. This data may not be complete. We recommend contacting the local school district to confirm school assignments for this home.
A local agent can set up tours, give advice and negotiate with sellers.
A local lender can help you make sure your offer is ready when you are.
- Oregon
- Deschutes County
- Bend
- 97703
- Awbrey Butte
- 3160 Colonial Dr