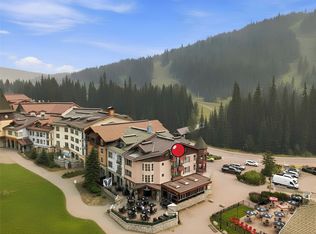
Located in the heart of Sun Peaks Village, the iconic Sundance Lodge is a great way to experience these units, which are are fully available for owner use immediately. The Rental Covenant on title permits generous owner use, short of using the unit(s) as a primary residence. This unit is located on the beautiful Todd Mountain side for immaculate views and peaceful nights after skiing all day and soaking in the complex hot tub. Being a top floor unit it creates enough space for high ceilings making the living space feel much larger. Not feeling like the slopes? Within 100 meters of Sundance you will find fine dining, local coffee shops, and plenty of shopping of all kinds. Sun Peaks is truly a year-round resort with alpine skiing/boarding, Nordic and snowshoe trails, hiking, mountain biking and golf. This property will support all of your outdoor adventures and provides a secure ski/mountain bike storage room, a ski workshop to freshen up your wax, gated underground parking, a full gym, and a full-service restaurant/Bar, as well as a popular coffee and lunch spot accessible from indoors. Relax in the lodge hot tub after all your adventures! Feel what it is like to be a part of this fantastic mountaintop community and book a showing today. GST applicable.
For sale
C$164,900
3160 Creekside Way #410, Sun Peaks Mountain, BC V0E 1Z1
0beds
391sqft
Apartment
Built in 1996
-- sqft lot
$-- Zestimate®
C$422/sqft
C$710/mo HOA
What's special
Top floor unitHigh ceilingsGated underground parkingLodge hot tub
- 70 days |
- 14 |
- 1 |
Zillow last checked:
Listing updated:
Listed by:
Jared Thomson,
REMAX Kamloops
Source: Association of Interior REALTORS,MLS®#: 10391323Originating MLS®#: Association of Interior REALTORS
Facts & features
Interior
Bedrooms & bathrooms
- Bedrooms: 0
- Bathrooms: 1
- Full bathrooms: 1
Other
- Description: Bathroom - Full
- Features: Four Piece Bathroom
- Level: Main
- Dimensions: 0 x 0
Kitchen
- Level: Main
- Dimensions: 8.00x4.00
Other
- Level: Main
- Dimensions: 25.00x15.00
Heating
- Baseboard, Electric
Cooling
- None
Appliances
- Included: Microwave, Refrigerator
- Laundry: Other
Features
- Hot Tub/Spa
- Flooring: Carpet, Ceramic Tile
- Windows: Window Treatments
- Basement: None
- Has fireplace: No
- Common walls with other units/homes: 2+ Common Walls
Interior area
- Total interior livable area: 391 sqft
- Finished area above ground: 391
- Finished area below ground: 0
Property
Parking
- Total spaces: 1
- Parking features: Underground, On Site, Secured
- Details: Strata Parking Type:Part of Strata/Assoc Lot
Features
- Levels: One
- Stories: 1
- Pool features: None
- Has spa: Yes
- Spa features: Hot Tub
- Has view: Yes
- View description: Panoramic
- Waterfront features: None
Lot
- Features: Easy Access, Near Golf Course, Near Ski Area
Details
- Parcel number: 023671815
- Zoning: CC-1
- Special conditions: Standard
Construction
Type & style
- Home type: Apartment
- Architectural style: Other
- Property subtype: Apartment
Materials
- Stone, Wood Frame
- Foundation: Concrete Perimeter
Condition
- New construction: No
- Year built: 1996
Utilities & green energy
- Sewer: Public Sewer
- Water: Public
Community & HOA
Community
- Features: Recreation Area, Shopping
HOA
- Has HOA: No
- Amenities included: Elevator(s), Fitness Center, Spa/Hot Tub, Cable TV
- HOA fee: C$710 monthly
Location
- Region: Sun Peaks Mountain
Financial & listing details
- Price per square foot: C$422/sqft
- Annual tax amount: C$236
- Date on market: 6/15/2026
- Cumulative days on market: 396 days
- Ownership: Freehold,Strata
Price history
Price history is unavailable.
Public tax history
Tax history is unavailable.
Climate risks
Neighborhood: V0E
Getting around
49 / 100
Car-DependentNearby schools
GreatSchools rating
No schools nearby
We couldn't find any schools near this home.
- C$109,900-- bd1 ba301 sqft3160 Creekside Way #204, Sun Peaks Mountain, BC V0E5N0For Sale

- C$125,0001 bd1 ba399 sqft3160 Creekside Way #331, Sun Peaks Mountain, BC V0E5N0For Sale
- C$185,0001 bd1 ba472 sqft3160 Creekside Way #307, Sun Peaks Mountain, BC V0E5N0For Sale

- C$154,9002 bd2 ba1k sqft3250 Village Way #1315D, Sun Peaks Mountain, BC V0E5N0For Sale

- C$154,9002 bd2 ba1k sqft3250 Village Way #1315-A, Sun Peaks Mountain, BC V0E5N0For Sale
- C$399,000-- bd2 ba670 sqft3220 Village Way #125/127, Sun Peaks Mountain, BC V0E5N0For Sale
- C$439,9001 bd1 ba426 sqft3190 Creekside Way #423, Sun Peaks Mountain, BC V0E1Z1For Sale
- C$599,0002 bd2 ba872 sqft3190 Creekside Way #309, Sun Peaks Mountain, BC V0E5N0For Sale
Similar homes
- C$185,0001 bd1 ba472 sqftSundance Lodge, Sun Peaks Mountain, BC V0E 5N0For SaleMLS ID #10397687, Terry Lynds. Association of Interior REALTORS
- C$125,0001 bd1 ba399 sqft3160 Creekside Way #331, Sun Peaks Mountain, BC V0E 5N0For SaleMLS ID #10397827, Melissa Vike. Association of Interior REALTORS
- C$109,900-- bd1 ba301 sqft3160 Creekside Way #204, Sun Peaks Mountain, BC V0E 5N0For SaleMLS ID #10371461, Teresa Betts. Association of Interior REALTORS
