Skip main navigation
Closed
  • $370,000

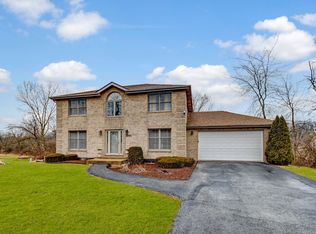
    3160 E Bending Creek Trl, Crete, IL 60417

    3beds
    3,125sqft
    Single Family Residence
    Built in 1993
    0.5 Acres Lot
    $421,300 Zestimate®
    $118/sqft
    $3,962 Estimated rent

    Home value

    $421,300

    $400,000 - $442,000

    $3,962/mo

    Zestimate® history
    Loading
    Loading...

    Owner options

    List your home for rent

    $3,962/mo

    Rent Zestimate®

    Find your next renter with Zillow Rental Manager. Plus, with online applications, you can quickly screen prospective tenants – for free.

    Learn more

    $3,962/mo

    Rent Zestimate®

    Refinance and save

    $2,664/mo

    Est. payment

    Refinancing to a lower rate could help reduce your monthly payments and save thousands over the life of the loan.

    See today's rates

    $2,664/mo

    Est. payment

    Explore your selling options

    Work with a Zillow partner agent

    Leverage their expertise and Zillow's premium Showcase listings to get your home seen by more buyers.

    Get started

    List with your own agent

    Get your home in front of millions of buyers by listing it on Zillow.

    Learn how to do it

    Sell it yourself

    Take full control of how buyers see your home on Zillow by listing For Sale by Owner (FSBO).

    List your home

    What's special

    Welcome to Willow Brook Estates, a prestigious subdivision where luxury and elegance blend seamlessly. Nestled in a tranquil cul-de-sac, this expansive 3-bedroom, 2 full bath, and 2.5-bathroom residence offers a perfect sanctuary for discerning homeowners. This magnificent home awaits your arrival just in time for summer. Step into the grandeur of this estate, where a vast backyard beckons for endless entertainment possibilities. Imagine hosting lavish gatherings in your private oasis, complete with a screened-in gazebo, ensuring an insect-free outdoor experience. With a wet bar just steps away from the outdoor patio will make you the ultimate entertainer, providing the perfect setting for memorable soirees. During the winter months, cozy up by one of the multiple fireplaces scattered throughout the home, creating a warm and inviting ambiance. The open-concept eat-in kitchen is a culinary enthusiast's dream, offering stunning views of the picturesque landscape that surrounds the property.Retreat to the generously sized bedrooms, each offering ample closet space to cater to your storage needs. The extra-large master bedroom is a true sanctuary, featuring a charming nook area ideal for reading or relaxing. The en suite master bathroom is a haven of luxury, designed for ultimate comfort and convenience.The lower level of this home boasts a sprawling finished basement, providing abundant storage and a spacious bathroom. This versatile space is perfect for a home gym, theater, or additional living area. Come and view this beauty yourself! It wont last long. This property is agent owned.

    Zillow last checked:

    Listing updated:

    Listing courtesy of:

    Rhonda Gilmore 219-378-6883,

    Keller Williams Preferred Rlty,

    Kristen Roussev 773-558-2004,

    Keller Williams Preferred Rlty

    Bought with:

    Patricia Konrath

    @properties Christie's International Real Estate

    Source: MRED as distributed by MLS GRID,MLS#: 12073763MLS Logo

    Facts & features

    Interior

    Bedrooms & bathrooms
    • Bedrooms: 3
    • Bathrooms: 4
    • Full bathrooms: 2
    • 1/2 bathrooms: 2
    Primary bedroom
    • Features: Bathroom (Full)
    • Level: Third
    • Area: 252 Square Feet
    • Dimensions: 18X14
    Bedroom 2
    • Level: Second
    • Area: 192 Square Feet
    • Dimensions: 12X16
    Bedroom 3
    • Level: Second
    • Area: 204 Square Feet
    • Dimensions: 12X17
    Bar entertainment
    • Level: Main
    • Area: 55 Square Feet
    • Dimensions: 11X5
    Dining room
    • Level: Second
    • Area: 176 Square Feet
    • Dimensions: 16X11
    Family room
    • Level: Lower
    • Area: 624 Square Feet
    • Dimensions: 26X24
    Kitchen
    • Level: Main
    • Area: 120 Square Feet
    • Dimensions: 10X12
    Laundry
    • Level: Basement
    • Area: 121 Square Feet
    • Dimensions: 11X11
    Living room
    • Level: Main
    • Area: 390 Square Feet
    • Dimensions: 26X15
    Sun room
    • Level: Second
    • Area: 156 Square Feet
    • Dimensions: 12X13
    Heating
    • Natural Gas
    Cooling
    • Central Air
    Appliances
    • Included: Range, Microwave, Dishwasher, Refrigerator, Washer, Dryer
    Features
    • Basement: Finished,Daylight
    • Number of fireplaces: 2
    • Fireplace features: Family Room, Living Room
    Interior area
    • Total structure area: 0
    • Total interior livable area: 3,125 sqft

    Property

    Parking
    • Total spaces: 2.5
    • Parking features: Asphalt, On Site, Attached, Garage
    • Attached garage spaces: 2.5
    Accessibility
    • Accessibility features: No Disability Access
    Features
    • Stories: 2
    Lot
    • Size: 0.50 Acres
    • Dimensions: 100X250
    Details
    • Parcel number: 2316182100190000
    • Special conditions: None

    Construction

    Type & style
    • Home type: SingleFamily
    • Property subtype: Single Family Residence
    Materials
    • Brick
    Condition
    • New construction: No
    • Year built: 1993

    Utilities & green energy

    • Water: Public

    Community & neighborhood

    Location
    • Region: Crete

    HOA & financial

    HOA
    • Services included: None

    Other

    Other facts
    • Listing terms: Cash
    • Ownership: Fee Simple

    Price history

    DateEventPrice
    8/13/2024Sold$370,000-2.6%$118/sqft
    Source: MRED as distributed by MLS GRID #12073763 Report a problem
    7/16/2024Pending sale$380,000$122/sqft
    Source: MRED as distributed by MLS GRID #12073763 Report a problem
    6/14/2024Listed for sale$380,000+65.2%$122/sqft
    Source: MRED as distributed by MLS GRID #12073763 Report a problem
    1/12/1995Sold$230,000$74/sqft
    Source: Public Record Report a problem

    Public tax history

    YearProperty taxesTax assessment
    2024$11,265 +2.7%$125,210 +12%
    2023$10,970 +9.2%$111,804 +12.5%
    2022$10,047 +5.5%$99,363 +9.2%
    2021$9,527 +3.3%$90,975 +6.7%
    2020$9,219 +3.5%$85,262 +6.4%
    2019$8,909 +1.4%$80,133 +2.2%
    2018$8,788 +5.7%$78,408 +8.6%
    2017$8,317 -10.3%$72,232 -9.1%
    2016$9,271 +1.5%$79,505 +2.8%
    2015$9,133 $77,377 -1%
    2014$9,133 +2%$78,158 -4.6%
    2013$8,955 +1.7%$81,901 -8%
    2012$8,803 +0.9%$89,023 -9.5%
    2011$8,728 +1.2%$98,368 -7.5%
    2010$8,627 +1.7%$106,344 -5.9%
    2009$8,482 +6.1%$113,011
    2008$7,991 $113,011 +4.1%
    2007-- $108,529 +6.6%
    2006$7,313 +4.6%$101,857 +5.3%
    2005$6,992 +8.4%$96,730 +9.1%
    2004$6,452 +3.8%$88,658 +4%
    2003$6,215 $85,240

    Find assessor info on the county website

    Neighborhood: 60417

    Nearby schools

    GreatSchools rating
    Schools provided by the listing agent
    • District: 201U

    Source: MRED as distributed by MLS GRID. This data may not be complete. We recommend contacting the local school district to confirm school assignments for this home.

    Get a cash offer in 3 minutes
    Find out how much your home could sell for in as little as 3 minutes with a no-obligation cash offer.
    Estimated market value
    $421,300
    Get a cash offer in 3 minutes
    Find out how much your home could sell for in as little as 3 minutes with a no-obligation cash offer.
    Estimated market value
    $421,300