Urban Convenience Meets Country Charm - A Rare Ranch-Style Retreat.
Welcome to your private oasis in the heart of the city - where rustic charm meets modern upgrades on a sprawling 0.36-acre corner lot. This 5-bedroom, 3-bathroom, 3,011 sq ft ranch-style home offers single-level living with room to roam, relax, and grow.
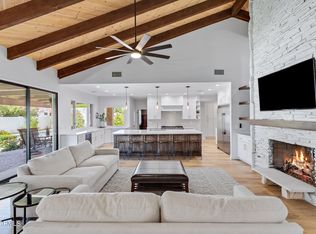
Step inside and you'll immediately notice the vaulted living room ceilings with exposed beams, a cozy block gas fireplace, and plenty of natural light filtering through double-pane windows (2021). The home blends tile and carpet flooring throughout, with thoughtful upgrades at every turn - including a remodeled master suite (2023) and a spa-like bathroom featuring a walk-in shower. The kitchen is a cook's dream, boasting brand-new quartz countertops (2024), double ovens, new stovetop, dishwasher, and even a trash compactor (2025). A large walk-in pantry and updated laundry room with storage and matching quartz counters make day-to-day living effortless.
Step outside and discover what truly sets this home apart. The resurfaced Pebble Tec diving pool (2022) and hot tub offer the ultimate in relaxation. Enjoy your evenings under the covered paver patio (2022), surrounded by a white picket fence, raised garden beds, and a lush orchard of fruit treesincluding orange, grapefruit, peach, plum, lime, apricot, apple, pomegranate, blackberry, grape, and more. Two 800-gallon irrigation water tanks auto-feed the garden twice daily, and flood irrigation is available front and back for just $22/month.
For the eco-conscious and homesteader-at-heart, this property includes a small chicken coop (2 chickens convey!), a playset, and plenty of space to make memories. A double RV gate, 2-car garage, central vacuum system, and no HOA make living here as functional as it is beautiful.
Additional perks include:
Brand-new dual AC units (2024)
New French doors (2025) in kitchen, master, and guest bath
EWS water treatment system with chlorine filtration and 10-year warranty
Wheelchair-accessible hallways and doorways
Close proximity to the 202 freeway, excellent schools, and a canal trail perfect for walking and jogging
City convenience. Country feel.
Sold for $790,000
Zillow last checked:
Listing updated:
Bought with:
Patty Sapp, SA655721000
Russ Lyon Sotheby's International Realty
Source: ARMLS,MLS#: 6867444
Price history
| Date | Event | Price |
|---|---|---|
| 7/17/2025 | Sold | $790,000-1.3%$262/sqft |
Source:  ARMLS #6867444 Report a problem ARMLS #6867444 Report a problem | ||
| 6/12/2025 | Pending sale | $800,000$266/sqft |
Source: ARMLS #6867444 Report a problem | ||
| 5/29/2025 | Listed for sale | $800,000-4.8%$266/sqft |
Source: ARMLS #6867444 Report a problem | ||
| 5/11/2025 | Listing removed | $840,000$279/sqft |
Source: ARMLS #6824198 Report a problem | ||
| 5/9/2025 | Price change | $840,000-1.2%$279/sqft |
Source: ARMLS #6824198 Report a problem | ||
| 5/2/2025 | Price change | $850,000-2.3%$282/sqft |
Source: ARMLS #6824198 Report a problem | ||
| 4/21/2025 | Price change | $870,000-1.7%$289/sqft |
Source: ARMLS #6824198 Report a problem | ||
| 4/14/2025 | Price change | $885,000-0.9%$294/sqft |
Source: ARMLS #6824198 Report a problem | ||
| 3/21/2025 | Price change | $893,000-0.1%$297/sqft |
Source: ARMLS #6824198 Report a problem | ||
| 2/21/2025 | Listed for sale | $894,000-0.1%$297/sqft |
Source: ARMLS #6824198 Report a problem | ||
| 2/21/2025 | Listing removed | -- |
Source: Owner Report a problem | ||
| 2/10/2025 | Price change | $895,000+2.3%$297/sqft |
Source: ARMLS #6818408 Report a problem | ||
| 2/2/2025 | Listed for sale | $875,000+124.4%$291/sqft |
Source: Owner Report a problem | ||
| 5/19/2016 | Sold | $390,000-2.3%$130/sqft |
Source: ARMLS #5399718 Report a problem | ||
| 4/26/2016 | Price change | $399,000-3.9%$133/sqft |
Source: One Stop Realty #5399718 Report a problem | ||
| 4/17/2016 | Price change | $415,000+4%$138/sqft |
Source: One Stop Realty #5399718 Report a problem | ||
| 2/17/2016 | Listed for sale | $399,000$133/sqft |
Source: One Stop Realty #5399718 Report a problem | ||
| 12/31/2015 | Listing removed | $399,000$133/sqft |
Source: One Stop Realty #5329913 Report a problem | ||
| 12/9/2015 | Price change | $399,000-2.7%$133/sqft |
Source: One Stop Realty #5329913 Report a problem | ||
| 11/9/2015 | Price change | $410,000-1.2%$136/sqft |
Source: One Stop Realty #5329913 Report a problem | ||
| 9/4/2015 | Listed for sale | $415,000+3.8%$138/sqft |
Source: One Stop Realty #5329913 Report a problem | ||
| 3/4/2015 | Listing removed | $399,999$133/sqft |
Source: Owner Report a problem | ||
| 3/3/2015 | Listed for sale | $399,999$133/sqft |
Source: Owner Report a problem | ||

Get a cash offer in 3 minutes
Find out how much your home could sell for in as little as 3 minutes with a no-obligation cash offer.
Estimated market value
$794,100
