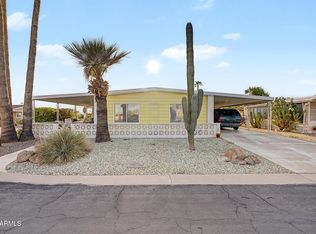
Enjoy easy living in the desirable 55+ Village Grove community! This well-maintained 2-bedroom, 2-bath home offers a comfortable floor plan with a spacious living area and a functional kitchen featuring built-in appliances, a pantry, breakfast bar, peninsula, and ample cabinetry. The primary suite includes a private bath for added comfort. Step outside to a large covered patio overlooking the generous backyard with storage sheds and room for gardening or relaxing. An attached carport and low-maintenance landscaping complete the home. Residents enjoy community amenities including a pool, spa, clubhouse, and convenient access to shopping, dining, and Light Rail.
Sold for $192,000
Zillow last checked:
Listing updated:
Bought with:
Nikki Corr, SA721052000
Howe Realty
Source: ARMLS,MLS#: 7020921
Price history
| Date | Event | Price |
|---|---|---|
| 9/9/2026 | Sold | $192,000-8.5%$182/sqft |
Source:  ARMLS #7020921 Report a problem ARMLS #7020921 Report a problem | ||
| 7/7/2026 | Price change | $209,9000%$199/sqft |
Source: ARMLS #7020921 Report a problem | ||
| 4/30/2026 | Listed for sale | $210,000+13.5%$199/sqft |
Source: ARMLS #7020921 Report a problem | ||
| 10/27/2022 | Sold | $185,000-5.1%$175/sqft |
Source: ARMLS #6448063 Report a problem | ||
| 8/29/2022 | Price change | $195,000-17%$185/sqft |
Source: ARMLS #6448063 Report a problem | ||
| 8/26/2022 | Pending sale | $235,000$223/sqft |
Source: ARMLS #6448063 Report a problem | ||
| 8/11/2022 | Listed for sale | $235,000+298.3%$223/sqft |
Source: ARMLS #6448063 Report a problem | ||
| 8/5/2016 | Sold | $59,000-1.5%$56/sqft |
Source: ARMLS #5435134 Report a problem | ||
| 5/10/2016 | Listed for sale | $59,900$57/sqft |
Source: Showtime Realty Professionals, LLC #5435134 Report a problem | ||
| 4/29/2016 | Pending sale | $59,900$57/sqft |
Source: Showtime Realty Professionals, LLC #5435134 Report a problem | ||
| 4/29/2016 | Listed for sale | $59,900-14.3%$57/sqft |
Source: Showtime Realty Professionals, LLC #5435134 Report a problem | ||
| 3/23/2016 | Listing removed | $69,900$66/sqft |
Source: Showtime Realty Professionals, LLC #5389648 Report a problem | ||
| 3/22/2016 | Price change | $69,900-12.5%$66/sqft |
Source: Showtime Realty Professionals, LLC #5389648 Report a problem | ||
| 1/28/2016 | Listed for sale | $79,900+16.8%$76/sqft |
Source: Showtime Realty Professionals, LLC #5389648 Report a problem | ||
| 9/16/2015 | Sold | $68,400+52%$65/sqft |
Source: Public Record Report a problem | ||
| 9/4/2015 | Price change | $45,000+260%$43/sqft |
Source: Auction.com Report a problem | ||
| 8/27/2015 | Price change | $12,500-83.3%$12/sqft |
Source: Auction.com Report a problem | ||
| 8/12/2015 | Listed for sale | -- |
Source: Auction.com Report a problem | ||
| 10/17/2002 | Sold | $75,000$71/sqft |
Source: Public Record Report a problem | ||
Get a cash offer in 3 minutes
Find out how much your home could sell for in as little as 3 minutes with a no-obligation cash offer.
Estimated market value
$192,100
