This inviting home, boasting a convenient 2-car garage and easy access to I-85, seamlessly blends comfort with convenience. Nestled in the coveted Carson High School district, this charming 3-bedroom, 3-bathroom residence is meticulously maintained. Its open living/dining area sets the stage for effortless entertaining, complemented by a delightful sunroom, perfect for basking in natural light. Generously sized bedrooms with ample closet space, along with an upstairs bonus room, offer versatile living options. The kitchen is equipped with abundant cabinetry and counter space. Don't let this opportunity slip by—schedule a private showing today! Note: Agent is related to sellers.
Sold for $440,000
$440,000
3160 E State Highway 152, Salisbury, NC 28146
3beds
2,571sqft
Stick/Site Built, Residential, Single Family Residence
Built in 1997
1.34 Acres Lot
$461,200 Zestimate®
$--/sqft
$2,383 Estimated rent
Home value
$461,200
$415,000 - $517,000
$2,383/mo
Zestimate® history
Owner options
List your home for rent
$2,383/mo
Rent Zestimate®
Find your next renter with Zillow Rental Manager. Plus, with online applications, you can quickly screen prospective tenants – for free.
$2,383/mo
Rent Zestimate®
Refinance and save
$2,665/mo
Est. payment
Refinancing to a lower rate could help reduce your monthly payments and save thousands over the life of the loan.
$2,665/mo
Est. payment
Explore your selling options
Work with a Zillow partner agent
Leverage their expertise and Zillow's premium Showcase listings to get your home seen by more buyers.
Get startedList with your own agent
Get your home in front of millions of buyers by listing it on Zillow.
Learn how to do itSell it yourself
Take full control of how buyers see your home on Zillow by listing For Sale by Owner (FSBO).
List your homeWhat's special
Zillow last checked:
Listing updated:
Listed by:
Aubrey Foy 704-223-0487,
TMR Realty, Inc.
Bought with:
Robin Safrit, 317444
Century 21 Towne & Country
Source: Triad MLS,MLS#: 1145533 Originating MLS: Lexington Davidson County Assn of Realtors
Originating MLS: Lexington Davidson County Assn of RealtorsFacts & features
Interior
Bedrooms & bathrooms
- Bedrooms: 3
- Bathrooms: 3
- Full bathrooms: 3
- Main level bathrooms: 2
Primary bedroom
- Level: Main
- Dimensions: 13.08 x 16.33
Bedroom 2
- Level: Main
- Dimensions: 12.67 x 10.17
Bedroom 3
- Level: Main
- Dimensions: 13.42 x 12.58
Bonus room
- Level: Upper
- Dimensions: 11.33 x 27.58
Breakfast
- Level: Main
- Dimensions: 11.33 x 10.67
Dining room
- Level: Main
- Dimensions: 11.08 x 12.67
Great room
- Level: Main
- Dimensions: 17.67 x 16.33
Kitchen
- Level: Main
- Dimensions: 11.33 x 10.33
Laundry
- Level: Main
- Dimensions: 8.42 x 7.17
Sunroom
- Level: Main
- Dimensions: 26.17 x 16.75
Heating
- Fireplace(s), Forced Air, Zoned, Electric
Cooling
- Central Air, Zoned
Appliances
- Included: Dishwasher, Disposal, Free-Standing Range, Electric Water Heater
- Laundry: Dryer Connection, Main Level, Washer Hookup
Features
- Ceiling Fan(s), Dead Bolt(s), Central Vacuum
- Flooring: Carpet, Laminate, Tile
- Basement: Crawl Space
- Number of fireplaces: 1
- Fireplace features: Living Room
Interior area
- Total structure area: 2,571
- Total interior livable area: 2,571 sqft
- Finished area above ground: 2,571
Property
Parking
- Total spaces: 2
- Parking features: Driveway, Garage, Attached
- Attached garage spaces: 2
- Has uncovered spaces: Yes
Features
- Levels: One and One Half
- Stories: 1
- Patio & porch: Porch
- Pool features: None
- Fencing: None
Lot
- Size: 1.34 Acres
- Features: Not in Flood Zone
Details
- Additional structures: Storage
- Parcel number: 423 273
- Zoning: RA
- Special conditions: Owner Sale
Construction
Type & style
- Home type: SingleFamily
- Property subtype: Stick/Site Built, Residential, Single Family Residence
Materials
- Aluminum Siding, Brick, Vinyl Siding
Condition
- Year built: 1997
Utilities & green energy
- Sewer: Private Sewer
- Water: Shared Well, Well
Community & HOA
Community
- Security: Security System
HOA
- Has HOA: No
Location
- Region: Salisbury
Financial & listing details
- Tax assessed value: $199,353
- Annual tax amount: $1,335
- Date on market: 6/11/2024
- Cumulative days on market: 217 days
- Listing agreement: Exclusive Right To Sell
- Listing terms: Cash,Conventional
Price history
| Date | Event | Price |
|---|---|---|
| 11/4/2024 | Sold | $440,000-7.4% |
Source:  Triad MLS #1145533 Report a problem Triad MLS #1145533 Report a problem | ||
| 10/7/2024 | Pending sale | $475,000 |
Source: Triad MLS #1145533 Report a problem | ||
| 6/12/2024 | Listed for sale | $475,000-16.7% |
Source: Triad MLS #1145533 Report a problem | ||
| 5/2/2024 | Listing removed | $570,000 |
Source: Triad MLS #1130805 Report a problem | ||
| 1/23/2024 | Listed for sale | $570,000 |
Source: Triad MLS #1130805 Report a problem | ||
Public tax history
| Year | Property taxes | Tax assessment |
|---|---|---|
| 2025 | $2,751 +106% | $398,706 |
| 2024 | $1,336 | $398,706 |
| 2023 | $1,336 +43.1% | $398,706 +59.6% |
| 2022 | $933 | $249,759 |
| 2021 | $933 +0.7% | $249,759 |
| 2020 | $927 | $249,759 |
| 2019 | $927 -41% | $249,759 +18.8% |
| 2018 | $1,571 +1.5% | $210,291 |
| 2017 | $1,547 | $210,291 |
| 2016 | $1,547 | $210,291 |
| 2015 | $1,547 -1.5% | $210,291 |
| 2014 | $1,571 | -- |
| 2013 | -- | -- |
| 2012 | -- | -- |
| 2011 | -- | -- |
| 2010 | -- | -- |
| 2008 | -- | -- |
| 2007 | -- | -- |
| 2006 | -- | -- |
| 2005 | -- | -- |
| 2004 | -- | -- |
| 2003 | -- | -- |
| 2002 | -- | -- |
| 2001 | -- | -- |
| 2000 | -- | -- |
Find assessor info on the county website
Neighborhood: 28146
Nearby homes
- $460,1004 bd4 ba2.9k sqft350 Correll Farm Rd, Salisbury, NC 28146Off Market
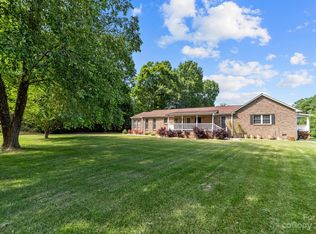
- $28,475-- bd-- ba-- sqft3140 E State Highway 152, Salisbury, NC 28146Off Market
- $435,200-- bd2 ba2k sqft3130 E State Highway 152, Salisbury, NC 28146Off Market
- $319,6003 bd2 ba1.5k sqft345 Correll Farm Rd, Salisbury, NC 28146Off Market
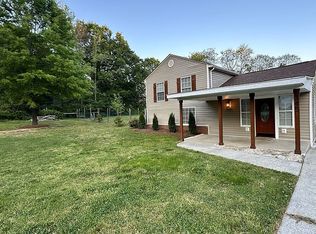
- $319,100-- bd1 ba1.5k sqft320 Correll Farm Rd, Salisbury, NC 28146Off Market
- $161,0001 bd1 ba792 sqft335 Correll Farm Rd, Salisbury, NC 28146Off Market
- $9,2000.5 Acres3145 E State Highway 152, Salisbury, NC 28146Off Market
- $275,1003 bd2 ba1.2k sqft7910 Old Concord Rd, Salisbury, NC 28146Off Market
Nearby schools
GreatSchools rating
- 8/10Bostian Elementary SchoolGrades: K-5Distance: 2.9 mi
- 3/10China Grove Middle SchoolGrades: 6-8Distance: 3.4 mi
- 6/10Jesse C Carson High SchoolGrades: 9-12Distance: 1.8 mi
Schools provided by the listing agent
- Elementary: Bostian
- Middle: China Grove
- High: Carson
Source: Triad MLS. This data may not be complete. We recommend contacting the local school district to confirm school assignments for this home.


Get pre-qualified for a loan
At Zillow Home Loans, we can pre-qualify you in as little as 5 minutes with no impact to your credit score.An equal housing lender. NMLS #10287.
Sell for more on Zillow
Get a Zillow Showcase℠ listing at no additional cost and you could sell for .
$461,200
2% more
+$9,224
With Zillow Showcase(estimated)
$470,424
- North Carolina
- Rowan County
- Salisbury
- 28146
- 3160 E State Highway 152
Nearby cities
Nearby neighborhoods
Nearby zip codes
Other Salisbury Topics
