Skip main navigation
Sold for $600,000
  • Listed by: Circle Real Estate • Valerie Donsbach • 562-521-9022
    Bought with: Amir Capital & Investment
    $600,000

    3160 E Yountville Dr Unit 8, Ontario, CA 91761

    3beds
    1,747sqft
    Condominium
    Built in 2017
    -- sqft lot
    $-- Zestimate®
    $343/sqft
    $3,373 Estimated rent

    Home value

    Not available

    Estimated sales range

    Not available

    $3,373/mo

    Zestimate® history
    Loading
    Loading...

    Owner options

    List your home for rent

    $3,373/mo

    Rent Zestimate®

    Find your next renter with Zillow Rental Manager. Plus, with online applications, you can quickly screen prospective tenants – for free.

    Learn more

    $3,373/mo

    Rent Zestimate®

    Refinance and save

    $4,050/mo

    Est. payment

    Refinancing to a lower rate could help reduce your monthly payments and save thousands over the life of the loan.

    See today's rates

    $4,050/mo

    Est. payment

    Explore your selling options

    Work with a Zillow partner agent

    Leverage their expertise and Zillow's premium Showcase listings to get your home seen by more buyers.

    Get started

    List with your own agent

    Get your home in front of millions of buyers by listing it on Zillow.

    Learn how to do it

    Sell it yourself

    Take full control of how buyers see your home on Zillow by listing For Sale by Owner (FSBO).

    List your home

    What's special

    Modern convenienceSleek quartz countertopsWalking trailsNatural lightContemporary cabinetryInternational airportLush parks
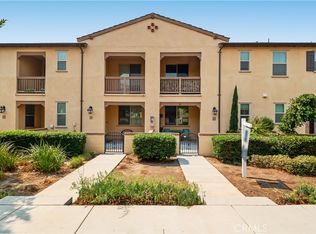
    Welcome to your dream home! Nestled in the heart of Ontario, this gorgeous condo offers the perfect blend of modern convenience and luxurious living. Boasting 3 spacious bedrooms and 2.5 bathrooms, this immaculate residence is designed to cater to your every need. Step inside and be captivated by the seamless open floor plan, flooded with natural light, creating an inviting and airy ambiance. The well-appointed in-suite bathroom adds an extra touch of privacy and comfort, making it a true sanctuary for relaxation. The kitchen is a chef's delight, featuring sleek quartz countertops that perfectly complement the contemporary cabinetry, offering ample storage space. Situated in the sought-after community of New Haven, residents enjoy an array of amenities, including lush parks, walking trails, and community events, fostering a sense of belonging and camaraderie. The convenient location provides easy access to the 10 and 60 freeways, making your daily commute a breeze. Moreover, being in close proximity to the Ontario International Airport ensures effortless travel for both work and leisure. This is an exceptional opportunity to embrace a lifestyle of comfort and sophistication. Don't miss your chance to call this remarkable condo your own. Schedule a tour today and witness the allure of this exceptional property firsthand!

    Zillow last checked:

    Listing updated:

    Listed by:

    Valerie Donsbach DRE #02155241 562-521-9022,

    Circle Real Estate

    Bought with:

    Fariborz Amirbehboody, DRE #01086856

    Amir Capital & Investment

    Source: CRMLS,MLS#: PW23138399MLS LogoOriginating MLS: California Regional MLS

    Facts & features

    Interior

    Bedrooms & bathrooms
    • Bedrooms: 3
    • Bathrooms: 3
    • Full bathrooms: 2
    • 1/2 bathrooms: 1
    • Main level bathrooms: 1
    Rooms
    • Room types: Living Room
    Bathroom
    • Features: Separate Shower
    Kitchen
    • Features: Granite Counters, Kitchen Island, Kitchen/Family Room Combo
    Heating
    • Central
    Cooling
    • Central Air
    Appliances
    • Included: Dishwasher, Disposal, Gas Range, Microwave
    • Laundry: Washer Hookup, Gas Dryer Hookup
    Features
    • Quartz Counters
    • Flooring: Laminate
    • Has fireplace: No
    • Fireplace features: None
    • Common walls with other units/homes: 1 Common Wall
    Interior area
    • Total interior livable area: 1,747 sqft

    Property

    Parking
    • Total spaces: 2
    • Parking features: Garage
    • Attached garage spaces: 2
    Accessibility
    • Accessibility features: None
    Features
    • Levels: Two
    • Stories: 2
    • Entry location: Font door
    • Pool features: Community, Association
    • Has view: Yes
    • View description: None
    Lot
    • Size: 999 Square Feet
    • Features: Front Yard
    Details
    • Parcel number: 0218514270000
    • Special conditions: Standard

    Construction

    Type & style
    • Home type: Condo
    • Property subtype: Condominium
    • Attached to another structure: Yes
    Condition
    • New construction: No
    • Year built: 2017

    Utilities & green energy

    • Sewer: Unknown
    • Water: Public

    Community & HOA

    Community
    • Features: Suburban, Sidewalks, Pool
    HOA
    • Has HOA: Yes
    • Amenities included: Clubhouse, Maintenance Grounds, Pool
    • HOA fee: $165 monthly
    • HOA name: Brookfield Ontario Ranch
    • HOA phone: 909-218-7925
    • Second HOA fee: $114 monthly
    • Second HOA name: New Haven Condominium
    Location
    • Region: Ontario

    Financial & listing details

    • Price per square foot: $343/sqft
    • Tax assessed value: $405,518
    • Annual tax amount: $7,429
    • Date on market: 8/1/2023
    • Cumulative days on market: 12 days
    • Listing terms: Cash,Cash to New Loan,Conventional

    Price history

    DateEventPrice
    5/6/2026Listing removed$590,000-1.7%$338/sqft
    Source: bridgeMLS/CCAR/Bay East AOR #CRPW23138399 Report a problem
    9/13/2023Sold$600,000+1.7%$343/sqft
    Source: CRMLS #PW23138399 Report a problem
    8/15/2023Pending sale$590,000$338/sqft
    Source: CRMLS #PW23138399 Report a problem
    8/1/2023Listed for sale$590,000+28.3%$338/sqft
    Source: CRMLS #PW23138399 Report a problem
    1/15/2021Listing removed--
    Source: CRMLS Report a problem
    12/31/2020Pending sale$460,000$263/sqft
    Source: OPENDOOR BROKERAGE INC. #IV20263205 Report a problem
    12/28/2020Listed for sale$460,000$263/sqft
    Source: OPENDOOR BROKERAGE INC. #IV20263205 Report a problem

    Public tax history

    YearProperty taxesTax assessment
    2018$7,429 $405,518
    Find assessor info on the county website

    Neighborhood: The Avenue

    Nearby schools

    GreatSchools rating
    Schools provided by the listing agent
    • Middle: Grace Yokley
    • High: Colony

    Source: CRMLS. This data may not be complete. We recommend contacting the local school district to confirm school assignments for this home.

    Get pre-qualified for a loan
    At Zillow Home Loans, we can pre-qualify you in as little as 5 minutes with no impact to your credit score.

    An equal housing lender. NMLS #10287.