Fishing dockStunning lakefront home locationIndoor and outdoor poolsDog parkGenerous flex roomExpansive walk-in closetPrimary bedroom suite
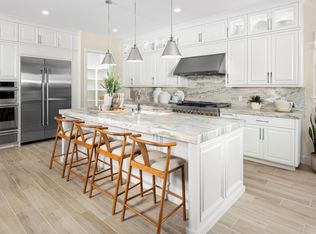
Active Adult 55+ Gated Community. Welcome to Regency at Tracy Lakes, where luxury living takes center stage. Three picturesque lakes, this community has a fishing dock, 1-acre garden and dog park. A wealth of amenities, including clubhouse, indoor and outdoor pools, cabanas, a yoga studio, fitness center, bocce ball, and pickleball courts, every day here is an opportunity for relaxation and recreation. Onsite lifestyle director ensures there’s always something to look forward to; from fitness classes to comedy shows and wine nights. Stunning lakefront home location will make you feel you're on vacation year-round. Great room with a cozy fireplace and a casual dining area, leads to luxurious outdoor living space. The kitchen is expertly designed, complete with stainless steel appliances, 48" gas range, a large center island with breakfast bar. Primary bedroom suite is defined by an expansive walk-in closet and a spa-like primary bath. Create your ideal living space with a generous flex room. Thoughtfully designed interior finishes include elegant craftsmanship with 10-foot ceilings, 8-foot doors, 5 1/4" baseboards. Convenient powder room and laundry. Energy saving solar panel system (photos not of actual home or yard, this is the model home) If you hurry you may still have time to personize your home at our Design Center
Features: Breakfast Bar, Counter - Solid Surface, Dishwasher, Eat-in Kitchen, Disposal, Gas Range/Cooktop, Ice Maker Hookup, Kitchen Island, Microwave, Range/Oven Free Standing, Self-Cleaning Oven, Wet Bar
Heating
Solar, Central
Cooling
Central Air
Appliances
Included: Dishwasher, Gas Range, Plumbed For Ice Maker, Microwave, Free-Standing Range, Self Cleaning Oven, Tankless Water Heater
Laundry: Hookups Only, Laundry Room, Electric
Features
Formal Dining Room, Breakfast Bar, Counter - Solid Surface, Wet Bar, Smart Home
Flooring: Tile, Carpet
Windows: Double Pane Windows
Number of fireplaces: 1
Fireplace features: Family Room, Gas Starter
Interior area
Total structure area: 2,393
Total interior livable area: 2,393 sqft
Property
Parking
Total spaces: 2
Parking features: Attached, Guest, Garage Faces Front, Side By Side, Garage Door Opener
Attached garage spaces: 2
Features
Levels: One
Stories: 1
Pool features: None, Community
Fencing: Fenced
Lot
Size: 6,128 Square Feet
Features: Corner Lot, Level, Rectangular Lot, Back Yard, Front Yard, Landscape Front
Details
Parcel number: 244440400000
Special conditions: Standard
Construction
Type & style
Home type: SingleFamily
Architectural style: Farm House
Property subtype: Single Family Residence
Materials
Stucco
Roof: Composition
Condition
New Construction
New construction: Yes
Year built: 2026
Details
Builder model: Angora / Lot 211
Builder name: Toll Brothers
Utilities & green energy
Electric: Photovoltaics Seller Owned, 220 Volts in Laundry
Water: Public, Meter on Site
Utilities for property: Natural Gas Connected, Individual Electric Meter, Individual Gas Meter
Green energy
Energy efficient items: Insulation
Energy generation: Solar
Community & HOA
Community
Subdivision: Regency
HOA
Has HOA: Yes
Amenities included: Clubhouse, Greenbelt, Fitness Center, Pool, Racquetball, Gated, Activities Available, Barbecue, BBQ Area, Dog Park, Game Room, Guest Parking, Park, Recreation Room, Recreation Facilities, Stream Year Round, Trail(s)
Services included: Common Area Maint, Management Fee, Security, Maintenance Grounds, Organized Activities, Street