Skip main navigation
Off market
  • $1,085,100

    3160 Fairmount Avenue, Bronx, NY 10465

    3beds
    3,437sqft
    Single Family Residence, Residential
    Built in 1970
    3,576 Square Feet Lot
    $1,085,100 Zestimate®
    $316/sqft
    $4,420 Estimated rent

    Home value

    $1,085,100

    $1.01M - $1.17M

    $4,420/mo

    Zestimate® history
    Loading
    Loading...

    Owner options

    List your home for rent

    $4,420/mo

    Rent Zestimate®

    Find your next renter with Zillow Rental Manager. Plus, with online applications, you can quickly screen prospective tenants – for free.

    Learn more

    $4,420/mo

    Rent Zestimate®

    Refinance and save

    $6,630/mo

    Est. payment

    Refinancing to a lower rate could help reduce your monthly payments and save thousands over the life of the loan.

    See today's rates

    $6,630/mo

    Est. payment

    Explore your selling options

    Work with a Zillow partner agent

    Leverage their expertise and Zillow's premium Showcase listings to get your home seen by more buyers.

    Get started

    List with your own agent

    Get your home in front of millions of buyers by listing it on Zillow.

    Learn how to do it

    Sell it yourself

    Take full control of how buyers see your home on Zillow by listing For Sale by Owner (FSBO).

    List your home

    What's special

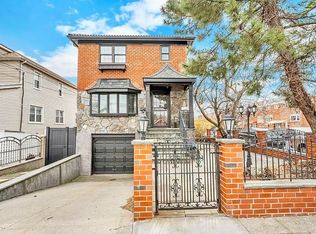
    Completely renovated brick & stone Colonial in Country Club area of the Bronx. This elegant home features a living room with beamed ceilings, electric fireplace with custom mantel, Quartzite stacked stone wall and built-in bookcases. Plus, wide-plank wood floors, surround sound and recessed lighting. Open flow to the dining room with exposed brick wall, sliders to Trex deck with pergola. Designer kitchen: custom cabinetry, soft close drawers and honed Calcutta marble counters, 36" Wolf range 4-burners, griddle & convection oven, custom metal exhaust hood, pot filler faucet, French style refrigerator & wine refrigerator. Upstairs, Primary suite vaulted beamed ceiling, skylight, en-suite bath, 2 additional bedrooms, hall bath, washer/dryer. Finished lower level offers separate entrance, living area, kitchen, bedroom, full bath, sliders to patio, private yard. New Mediterranean style Roof, New Gutters, New Andersen Windows, Updated Electric Panel, Heat/CAC, Hot Water Tank. Additional Information: Amenities:Storage,

    This property is off market, which means it's not currently listed for sale or rent on Zillow. This may be different from what's available on other websites or public sources.
    Zillow last checked:

    Listing updated:

    Listed by:

    Michelle Licata 914-760-1280,

    Douglas Elliman Real Estate 718-884-5815

    Bought with:

    Amanda Mascetta, 10401296299

    Keller Williams Realty Group

    Source: OneKey® MLS as distributed by MLS GRID,MLS#: H6236295MLS Logo

    Facts & features

    Interior

    Bedrooms & bathrooms
    • Bedrooms: 3
    • Bathrooms: 4
    • Full bathrooms: 3
    • 1/2 bathrooms: 1
    Other
    • Description: Entry, Living Room FPL, Dining Room, Chef's Kitchen, Sliders to Deck, Half Bath
    • Level: First
    Other
    • Description: Primary Suite with bath, 2 Bedrooms, Hall Bath, Washer/Dryer
    • Level: Second
    Other
    • Description: Family Room, Kitchen, Bedroom, Bathroom, Sliders to rear Patio, Laundry
    • Level: Lower
    Heating
    • Forced Air
    Cooling
    • Central Air
    Appliances
    • Included: Convection Oven, Dishwasher, Dryer, Microwave, Refrigerator, Stainless Steel Appliance(s), Washer, Gas Water Heater, Wine Refrigerator
    Features
    • Ceiling Fan(s), Chandelier, Eat-in Kitchen, Entrance Foyer, Kitchen Island, Marble Counters, Speakers
    • Flooring: Hardwood
    • Windows: Blinds, New Windows
    • Basement: Finished,Walk-Out Access
    • Attic: Partial
    • Number of fireplaces: 1
    Interior area
    • Total structure area: 3,437
    • Total interior livable area: 3,437 sqft

    Property

    Parking
    • Parking features: Driveway, Garage Door Opener
    • Has uncovered spaces: Yes
    Features
    • Levels: Multi/Split,Three Or More
    • Stories: 3
    • Patio & porch: Deck, Patio
    • Fencing: Fenced
    Lot
    • Size: 3,576 Square Feet
    • Features: Corner Lot, Near Public Transit, Near School
    Details
    • Parcel number: 053200022

    Construction

    Type & style
    • Home type: SingleFamily
    • Architectural style: Colonial
    • Property subtype: Single Family Residence, Residential
    Materials
    • Brick, Stone
    Condition
    • Actual
    • Year built: 1970
    • Major remodel year: 2017

    Utilities & green energy

    • Sewer: Public Sewer
    • Water: Public
    • Utilities for property: Trash Collection Public

    Community & HOA

    Community
    • Features: Park
    • Security: Security System
    HOA
    • Has HOA: No
    • Amenities included: Park
    Location
    • Region: Bronx

    Financial & listing details

    • Price per square foot: $316/sqft
    • Tax assessed value: $913,000
    • Annual tax amount: $8,824
    • Date on market: 6/2/2023
    • Listing agreement: Exclusive Right To Sell
    • Inclusions: Door Hardware, Light Fixtures, Oven/Range, Second Refrigerator
    • Exclusions: Curtains/Drapes, Entertainment Cabinets, See Remarks

    Price history

    DateEventPrice
    2/18/2025Listing removed$2,100$1/sqft
    Source: Zillow Rentals Report a problem
    2/17/2025Listed for rent$2,100$1/sqft
    Source: Zillow Rentals Report a problem
    9/17/2024Listing removed$2,100$1/sqft
    Source: Zillow Rentals Report a problem
    9/9/2024Listed for rent$2,100+5%$1/sqft
    Source: Zillow Rentals Report a problem
    1/14/2024Listing removed--
    Source: Zillow Rentals Report a problem
    1/11/2024Listed for rent$2,000$1/sqft
    Source: Zillow Rentals Report a problem
    7/6/2023Sold$950,000-4.9%$276/sqft
    Source: OneKey® MLS as distributed by MLS GRID #H6236295 Report a problem
    4/20/2023Pending sale$999,000$291/sqft
    Source: OneKey® MLS as distributed by MLS GRID #H6236295 Report a problem
    3/12/2023Listed for sale$999,000$291/sqft
    Source: OneKey® MLS as distributed by MLS GRID #H6236295 Report a problem

    Public tax history

    YearProperty taxesTax assessment
    2025$9,234 +6%$58,620 +19.1%
    2024$8,711 -1.1%$49,200 -10.2%
    2023$8,809 $54,780 -3.3%
    2022-- $56,640 +7.4%
    2021-- $52,740 +15.7%
    2020$8,110 +6%$45,600 +8.6%
    2019$7,651 +1.2%$42,000 +16.2%
    2018$7,561 +4.9%$36,144 +2.2%
    2017$7,208 +16.6%$35,361 +6%
    2016$6,181 $33,360 +4.5%
    2015$6,181 +56.7%$31,927 +6%
    2014$3,946 $30,120 -0.4%
    2013-- $30,240 -0.5%
    2012-- $30,400 +6%
    2011-- $28,680 -1.3%
    2010-- $29,061 +6%
    2009-- $27,417
    2008-- $27,417 +0.8%
    2007-- $27,210 +6%
    2006-- $25,670 +6%
    2005-- $24,218 +6%
    2004-- $22,848
    2003-- $22,848 +0.8%
    2002-- $22,675 +6%
    2001-- $21,392 +6%
    2000-- $20,182
    Find assessor info on the county website

    Neighborhood: Country Club

    Nearby schools

    GreatSchools rating
    Schools provided by the listing agent
    • Elementary: Contact Agent
    • Middle: Contact Agent
    • High: Contact Agent

    Source: OneKey® MLS as distributed by MLS GRID. This data may not be complete. We recommend contacting the local school district to confirm school assignments for this home.