Skip main navigation
Off market
  • $1,065,000

    3160 Highland Dr, Birmingham, AL 35205

    4beds
    3,851sqft
    SingleFamily
    Built in 1922
    0.68 Acres Lot
    $1,065,000 Zestimate®
    $277/sqft
    $3,317 Estimated rent

    Home value

    $1,065,000

    $969,000 - $1.17M

    $3,317/mo

    Zestimate® history
    Loading
    Loading...

    Owner options

    List your home for rent

    $3,317/mo

    Rent Zestimate®

    Find your next renter with Zillow Rental Manager. Plus, with online applications, you can quickly screen prospective tenants – for free.

    Learn more

    $3,317/mo

    Rent Zestimate®

    Refinance and save

    $5,044/mo

    Est. payment

    Refinancing to a lower rate could help reduce your monthly payments and save thousands over the life of the loan.

    See today's rates

    $5,044/mo

    Est. payment

    Explore your selling options

    Work with a Zillow partner agent

    Leverage their expertise and Zillow's premium Showcase listings to get your home seen by more buyers.

    Get started

    List with your own agent

    Get your home in front of millions of buyers by listing it on Zillow.

    Learn how to do it

    Sell it yourself

    Take full control of how buyers see your home on Zillow by listing For Sale by Owner (FSBO).

    List your home

    What's special

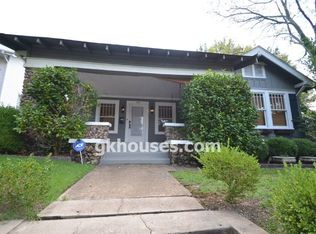
    This Beaux Arts style home is the ideal package of location, charm and quality so rarely found today. This Highland Park home is set on 3 lots and includes two fantastic guest cottages! (perfect for extended stay guest). The main house features a deep front porch overlooking the Highland golf course, formal living room w/ limestone fireplace and wainscot detail. Banquet size formal dining room. Library with fireplace and original glass french doors. Family room is located near kitchen area and take in views of side and rear gardens. Classic white kitchen cabinets are topped with limestone and marble counter tops. master suite includes bath with marble tile, dual vanities and a dressing room or small office. Spacious guest bedrooms are filled with natural light. 3rd floor bonus room. guest cottages have been totally renovated and are not to be missed! Gardens are wonderful and add privacy. Easy rear entry from alley. Garages and even a wine cellar! Sq. footage does not include cottages

    This property is off market, which means it's not currently listed for sale or rent on Zillow. This may be different from what's available on other websites or public sources.
    Facts & features

    Interior

    Bedrooms & bathrooms
    • Bedrooms: 4
    • Bathrooms: 3
    • Full bathrooms: 2
    • 1/2 bathrooms: 1
    Heating
    • Forced air, Electric
    Cooling
    • Central
    Appliances
    • Included: Dishwasher, Garbage disposal, Refrigerator
    • Laundry: Washer Hookup, Electric Dryer Hookup, Gas Dryer Hookup, Main Level, Laundry Closet
    Features
    • Jetted Tub, Kitchen Island, Pantry, Security System, Linen Closet, Recessed Lighting, Walk-In Closet(s), Stone Counters, Eat-in Kitchen, Crown Molding, French Doors, Shared Bath, Butlers Pantry, Tub/Shower Combo, Smooth Ceilings, 9 Feet +, Separate Vanities, Sitting Area in Master, Multiple Staircases
    • Flooring: Tile, Hardwood
    • Doors: French Doors
    • Windows: Window Treatments
    • Basement: Unfinished
    • Attic: Walk-In
    • Has fireplace: Yes
    • Fireplace features: Wood Burning, Gas, Family Room, Living Room, Master Bedroom, Masonry, Bedroom
    Interior area
    • Structure area source: Per Tax Report
    • Total interior livable area: 3,851 sqft

    Property

    Parking
    • Total spaces: 3
    • Parking features: Carport, Garage - Detached
    Features
    • Patio & porch: Patio
    • Exterior features: Brick
    • Fencing: Fenced
    Lot
    • Size: 0.68 Acres
    • Features: Corner Lot, Irregular Lot, Subdivided, Few Trees
    Details
    • Additional structures: Workshop, Storage
    • Parcel number: 2300314016015000

    Construction

    Type & style
    • Home type: SingleFamily
    Materials
    • Wood
    • Foundation: Wood
    • Roof: Other
    Condition
    • Year built: 1922

    Utilities & green energy

    • Sewer: Connected
    • Water: Public
    Green energy
    • Energy efficient items: HVAC, Appliances

    Community & HOA

    Community
    • Security: Security System
    HOA
    • Amenities included: Sidewalks, Street Lights, Park, playgound
    Location
    • Region: Birmingham

    Financial & listing details

    • Price per square foot: $277/sqft
    • Tax assessed value: $792,800
    • Annual tax amount: $5,676
    • Date available: 08/12/2020

    Price history

    DateEventPrice
    9/18/2020Sold$917,000-3.5%$238/sqft
    Source: GALMLS #891902 Report a problem
    8/15/2020Pending sale$949,900$247/sqft
    Source: RealtySouth #891902 Report a problem
    8/8/2020Listed for sale$949,900+31%$247/sqft
    Source: RealtySouth-MB-Cahaba Rd #891902 Report a problem
    6/20/2013Sold$725,385-6.4%$188/sqft
    Source: GALMLS #557284 Report a problem
    6/5/2013Pending sale$775,000$201/sqft
    Source: Lawrence Arendall Humphries Real Estate, Inc. #557284 Report a problem
    3/13/2013Listed for sale$775,000+3.3%$201/sqft
    Source: Lawrence Arendall Humphries Real Estate, Inc. #557247 Report a problem
    7/21/2011Listing removed$750,000$195/sqft
    Source: Lawrence Arendall Humphries Real Estate, Inc. #497802 Report a problem
    4/22/2011Listed for sale$750,000$195/sqft
    Source: Lawrence Arendall Humphries Real Estate, Inc. #497802 Report a problem
    11/6/2010Listing removed$750,000$195/sqft
    Source: Lawrence Arendall Humphries Real Estate, Inc. #480621 Report a problem
    10/16/2010Price change$750,000-6.1%$195/sqft
    Source: Lawrence Arendall Humphries Real Estate, Inc. #480621 Report a problem
    7/25/2010Price change$799,000-3.2%$207/sqft
    Source: Lawrence Arendall Humphries Real Estate, Inc. #480621 Report a problem
    6/23/2010Listed for sale$825,000+1.5%$214/sqft
    Source: Lawrence Arendall Humphries Real Estate, Inc. #480621 Report a problem
    12/27/2006Sold$812,500+13.3%$211/sqft
    Source: Public Record Report a problem
    12/2/2004Sold$717,250$186/sqft
    Source: Public Record Report a problem

    Public tax history

    YearProperty taxesTax assessment
    2025$5,676 $79,280
    2024$5,676 $79,280
    2023$5,676 -10.8%$79,280 -10.7%
    2022$6,362 +9%$88,740 +8.9%
    2021$5,837 +77.4%$81,500 +75.7%
    2020$3,291 $46,380
    2019$3,291 -42.6%$46,380 -42.1%
    2018$5,736 +2.7%$80,100 +2.7%
    2017$5,585 +13.5%$78,020 +13.3%
    2016$4,919 -3.2%$68,840 -3.2%
    2015$5,083 -9.2%$71,100 -2.2%
    2014$5,601 $72,700 -9.8%
    2012$5,601 $80,587
    Find assessor info on the county website

    Neighborhood: Highland Park

    Nearby schools

    GreatSchools rating
    Schools provided by the listing agent
    • Elementary: AVONDALE
    • Middle: PUTNAM/ W E
    • High: WOODLAWN

    Source: The MLS. This data may not be complete. We recommend contacting the local school district to confirm school assignments for this home.

    Get a cash offer in 3 minutes
    Find out how much your home could sell for in as little as 3 minutes with a no-obligation cash offer.
    Estimated market value
    $1,065,000
    Get a cash offer in 3 minutes
    Find out how much your home could sell for in as little as 3 minutes with a no-obligation cash offer.
    Estimated market value
    $1,065,000