Introducing the Amelia model by LGI Homes, a beautifully crafted single-story residence in Deltona, Florida, offering 1,401 square feet of living space with 3 bedrooms, 2 bathrooms, and a two-car garage. The open-concept layout seamlessly connects the chef-ready kitchen—featuring granite countertops, 36” upper-wood cabinets with crown molding, and energy-efficient Whirlpool® appliances—to the spacious family room, creating an ideal setting for both daily living and entertaining. The private master suite serves as a tranquil retreat, complete with a luxurious en-suite bathroom and an expansive walk-in closet. Additional highlights include a separate laundry room, a covered back patio for outdoor enjoyment, and professional front yard landscaping. Situated in a community that offers hike and bike trails, picnic areas, and proximity to dining and shopping options, this Amelia model exemplifies LGI Homes' commitment to quality and modern living.
Sold for $315,900
$315,900
3160 HOOVER DRIVE, DELTONA, FL 32738
3beds
1,401sqft
Single Family Residence
Built in 2024
0.35 Acres Lot
$312,700 Zestimate®
$225/sqft
$2,128 Estimated rent
Home value
$312,700
$285,000 - $344,000
$2,128/mo
Zestimate® history
Owner options
List your home for rent
$2,128/mo
Rent Zestimate®
Find your next renter with Zillow Rental Manager. Plus, with online applications, you can quickly screen prospective tenants – for free.
$2,128/mo
Rent Zestimate®
Refinance and save
$2,211/mo
Est. payment
Refinancing to a lower rate could help reduce your monthly payments and save thousands over the life of the loan.
$2,211/mo
Est. payment
Explore your selling options
Work with a Zillow partner agent
Leverage their expertise and Zillow's premium Showcase listings to get your home seen by more buyers.
Get startedList with your own agent
Get your home in front of millions of buyers by listing it on Zillow.
Learn how to do itSell it yourself
Take full control of how buyers see your home on Zillow by listing For Sale by Owner (FSBO).
List your homeWhat's special
Separate laundry roomGranite countertopsPrivate master suiteSpacious family roomCovered back patioProfessional front yard landscapingChef-ready kitchen
Zillow last checked:
Listing updated:
Listed by:
James Clark 407-575-7011,
CENTURY 21 ALTON CLARK 407-636-4637
Bought with:
Bill Miller, 3181406
RE/MAX CENTRAL REALTY
Source: Stellar MLS,MLS#: O6260193 Originating MLS: Orlando Regional
Originating MLS: Orlando Regional
Facts & features
Interior
Bedrooms & bathrooms
- Bedrooms: 3
- Bathrooms: 2
- Full bathrooms: 2
Primary bedroom
- Features: Walk-In Closet(s)
- Level: First
- Dimensions: 12x14
Bedroom 2
- Features: Built-in Closet
- Level: First
- Dimensions: 10x9
Bedroom 3
- Features: Built-in Closet
- Level: First
- Dimensions: 10x9
Primary bathroom
- Level: First
- Dimensions: 12x8
Bathroom 2
- Level: First
- Dimensions: 6x7
Dining room
- Level: First
- Dimensions: 10x8
Kitchen
- Level: First
- Dimensions: 12x8
Living room
- Level: First
- Dimensions: 13x17
Heating
- Central
Cooling
- Central Air
Appliances
- Included: Dishwasher, Microwave, Range, Refrigerator
- Laundry: Laundry Room
Features
- Ceiling Fan(s), Walk-In Closet(s)
- Flooring: Carpet, Luxury Vinyl
- Doors: Sliding Doors
- Has fireplace: No
Interior area
- Total structure area: 1,927
- Total interior livable area: 1,401 sqft
Property
Parking
- Total spaces: 2
- Parking features: Driveway
- Attached garage spaces: 2
- Has uncovered spaces: Yes
- Details: Garage Dimensions: 16x19
Features
- Levels: One
- Stories: 1
- Patio & porch: Covered, Patio
- Exterior features: Other, Sidewalk
Lot
- Size: 0.35 Acres
- Dimensions: 116 x 133
- Features: In County
- Residential vegetation: Trees/Landscaped
Details
- Parcel number: 18313032390010
- Zoning: 01R
- Special conditions: None
Construction
Type & style
- Home type: SingleFamily
- Property subtype: Single Family Residence
Materials
- Block, Stucco
- Foundation: Slab
- Roof: Shingle
Condition
- Completed
- New construction: Yes
- Year built: 2024
Details
- Builder model: Amelia
- Builder name: LGI Homes
Utilities & green energy
- Sewer: Septic Tank
- Water: Public
- Utilities for property: Cable Connected, Electricity Connected, Public
Community & HOA
Community
- Pet fee: $0 monthly
- Subdivision: DELTONA LAKES UNIT 32
HOA
- Has HOA: No
Location
- Region: Deltona
Financial & listing details
- Price per square foot: $225/sqft
- Tax assessed value: $288,659
- Annual tax amount: $650
- Date on market: 11/25/2024
- Cumulative days on market: 14 days
- Listing terms: Cash,Conventional,FHA,VA Loan
- Ownership: Fee Simple
- Total actual rent: 0
- Electric utility on property: Yes
- Road surface type: Paved, Concrete
Price history
| Date | Event | Price |
|---|---|---|
| 1/9/2025 | Sold | $315,900$225/sqft |
Source:  Stellar MLS #O6260193 Report a problem Stellar MLS #O6260193 Report a problem | ||
| 12/10/2024 | Pending sale | $315,900$225/sqft |
Source: Stellar MLS #O6260193 Report a problem | ||
| 11/25/2024 | Listed for sale | $315,900-6%$225/sqft |
Source: Stellar MLS #O6260193 Report a problem | ||
| 2/19/2024 | Listing removed | -- |
Source: Stellar MLS #T3484053 Report a problem | ||
| 11/21/2023 | Price change | $335,900+0.9%$240/sqft |
Source: Stellar MLS #T3484053 Report a problem | ||
| 11/3/2023 | Listed for sale | $332,900+376.3%$238/sqft |
Source: Stellar MLS #T3484053 Report a problem | ||
| 9/27/2023 | Sold | $69,900$50/sqft |
Source: Public Record Report a problem | ||
Public tax history
| Year | Property taxes | Tax assessment |
|---|---|---|
| 2025 | $5,861 +367.7% | $288,659 +381.9% |
| 2024 | $1,253 +92.5% | $59,900 +263.5% |
| 2023 | $651 +19.7% | $16,479 +10% |
| 2022 | $544 | $14,981 +10% |
| 2021 | -- | $13,619 +10% |
| 2020 | $417 | $12,381 -33.6% |
| 2019 | $417 +9.7% | $18,635 +57.9% |
| 2018 | $380 +20.5% | $11,802 +26.3% |
| 2017 | $316 +8% | $9,346 +10.5% |
| 2016 | $292 +8.7% | $8,456 -9.5% |
| 2015 | $269 -8.1% | $9,346 -8.7% |
| 2014 | $293 | $10,236 -10.7% |
| 2013 | -- | $11,464 +21.1% |
| 2012 | -- | $9,470 +30.4% |
| 2011 | -- | $7,262 -41.2% |
| 2010 | -- | $12,347 -45.4% |
| 2009 | -- | $22,595 -70.3% |
| 2007 | -- | $75,951 +90.6% |
| 2006 | -- | $39,848 +70.9% |
| 2005 | -- | $23,310 +41.2% |
| 2004 | -- | $16,506 +54.1% |
| 2003 | -- | $10,710 +13.3% |
| 2002 | -- | $9,450 +12.5% |
| 2001 | -- | $8,400 |
| 2000 | -- | $8,400 |
Find assessor info on the county website
Neighborhood: 32738
Nearby homes
- $69,9000.354 Acres3160 Hoover Dr #1, Deltona, FL 32738Sold
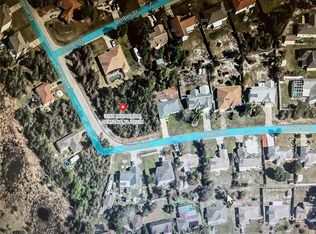
- $276,6003 bd2 ba1.3k sqft3168 Hoover Dr, Deltona, FL 32738Off Market
- $493,2004 bd2 ba2.5k sqft3211 Amber St, Deltona, FL 32738Off Market

- $327,7004 bd2 ba2k sqft3176 Hoover Dr, Deltona, FL 32738Off Market
- $273,5003 bd2 ba1.3k sqft3219 Amber St, Deltona, FL 32738Off Market
- $325,9004 bd2 ba1.4k sqft3157 Hoover Dr, Deltona, FL 32738Off Market
- $340,0004 bd2 ba1.7k sqft2608 Hoover Dr, Deltona, FL 32738Sold
- $380,90010,001 Square Feet2616 Hoover Dr, Deltona, FL 32738Off Market
Nearby schools
GreatSchools rating
- 6/10Volusia Pines Elementary SchoolGrades: PK-5Distance: 3.9 mi
- 4/10Galaxy Middle SchoolGrades: 6-8Distance: 3.3 mi
- 4/10Pine Ridge High SchoolGrades: 9-12Distance: 3.7 mi
Schools provided by the listing agent
- Elementary: Volusia Pines Elem
- Middle: Galaxy Middle
- High: Pine Ridge High School
Source: Stellar MLS. This data may not be complete. We recommend contacting the local school district to confirm school assignments for this home.
Get a cash offer in 3 minutes
Find out how much your home could sell for in as little as 3 minutes with a no-obligation cash offer.
Estimated market value
$312,700
Get a cash offer in 3 minutes
Find out how much your home could sell for in as little as 3 minutes with a no-obligation cash offer.
Estimated market value
$312,700
- Florida
- Volusia County
- Deltona
- 32738
- 3160 HOOVER DRIVE
Nearby cities
Nearby zip codes
Other Deltona Topics
