Ranch on a full unfinished basement with a split-bedroom floorplan, sitting on a private, almost acre wooded lot. This lot backs up to the Hamilton Mill Golf Course fairway corridor of Hole 14, but is not in Hamilton Mill Subdivision and enjoys the added privacy from mature trees and natural buffering. Covered front porch opens to foyer with hardwood flooring and crown molding throughout main living areas. Formal dining room with shadow box molding and formal living room with double tray ceiling and recessed lighting. Barn door accent leads to the kitchen and family room. Kitchen features stained wood cabinets, granite countertops, tumble marble backsplash, under-cabinet lighting, decorative vent hood, wine rack, decorative glass cabinetry, Frigidaire stainless steel appliances, four-burner gas cooktop, and double undermount sink. Family room includes vaulted ceiling, ceiling fan, stacked stone wood-burning fireplace with raised hearth and gas starter, crown molding, chair rail, and wainscoting. The owner’s suite features a double tray ceiling, recessed lighting, ceiling fan, and crown molding. Ensuite bath includes tile flooring, double vanity with storage, linen closet, updated tile shower, soaking tub, and walk-in closet with built-ins. Two secondary bedrooms on opposite side of home feature LVP flooring, crown molding, and ceiling fans, sharing a full bath and linen closet. Laundry room with built-in cabinets. Oversized deck with access from kitchen and living room overlooks private wooded backyard with stacked stone flower beds and mature trees. Siding with stacked stone accents, new paint in 2021. Professionally landscaped lot. Two-car garage with new garage door openers and walk-up floored attic storage (access door in garage). Full unfinished basement stubbed for bath with built-in cabinets and workbench. Gas furnace and hot water heater. Mill Creek School Cluster. No HOA. 1 Year 2-10 home warranty offered to buyer.
Closed
$416,000
3160 Lakecrest Dr, Dacula, GA 30019
3beds
2,858sqft
Single Family Residence, Residential
Built in 1994
0.83 Acres Lot
$412,800 Zestimate®
$146/sqft
$2,647 Estimated rent
Home value
$412,800
$380,000 - $446,000
$2,647/mo
Zestimate® history
Owner options
List your home for rent
$2,647/mo
Rent Zestimate®
Find your next renter with Zillow Rental Manager. Plus, with online applications, you can quickly screen prospective tenants – for free.
$2,647/mo
Rent Zestimate®
Refinance and save
$2,747/mo
Est. payment
Refinancing to a lower rate could help reduce your monthly payments and save thousands over the life of the loan.
$2,747/mo
Est. payment
Explore your selling options
Work with a Zillow partner agent
Leverage their expertise and Zillow's premium Showcase listings to get your home seen by more buyers.
Get startedList with your own agent
Get your home in front of millions of buyers by listing it on Zillow.
Learn how to do itSell it yourself
Take full control of how buyers see your home on Zillow by listing For Sale by Owner (FSBO).
List your homeWhat's special
Zillow last checked:
Listing updated:
Listed by:
Simply Stephens Real Estate,
Keller Williams Realty Atlanta Partners 770-904-1153,
Anita Stephens,
Keller Williams Realty Atlanta Partners
Bought with:
Karmen Pharris, 354239
Your NGA Team Realty
Source: FMLS GA,MLS#: 7781307
Facts & features
Interior
Bedrooms & bathrooms
- Bedrooms: 3
- Bathrooms: 2
- Full bathrooms: 2
- Main level bathrooms: 2
- Main level bedrooms: 3
Rooms
- Room types: Attic, Basement, Workshop
Primary bedroom
- Features: Split Bedroom Plan
- Level: Split Bedroom Plan
Bedroom
- Features: Split Bedroom Plan
Primary bathroom
- Features: Double Vanity, Separate Tub/Shower, Soaking Tub
Dining room
- Features: Open Concept, Separate Dining Room
Kitchen
- Features: Breakfast Bar, Cabinets Stain, Pantry, Solid Surface Counters, View to Family Room, Wine Rack
Heating
- Forced Air
Cooling
- Ceiling Fan(s), Central Air
Appliances
- Included: Dishwasher, Electric Oven, Gas Cooktop, Microwave, Range Hood
- Laundry: In Hall, Laundry Closet, Main Level
Features
- Crown Molding, Double Vanity, Recessed Lighting, Tray Ceiling(s), Vaulted Ceiling(s), Walk-In Closet(s)
- Flooring: Carpet, Hardwood, Tile
- Windows: Shutters
- Basement: Bath/Stubbed,Daylight,Full,Interior Entry,Unfinished,Walk-Out Access
- Attic: Permanent Stairs
- Number of fireplaces: 1
- Fireplace features: Family Room, Gas Starter, Stone
- Common walls with other units/homes: No Common Walls
Interior area
- Total structure area: 2,858
- Total interior livable area: 2,858 sqft
- Finished area above ground: 2,858
- Finished area below ground: 0
Property
Parking
- Total spaces: 2
- Parking features: Attached, Garage, Garage Door Opener, Garage Faces Front, Kitchen Level, Level Driveway
- Attached garage spaces: 2
- Has uncovered spaces: Yes
Accessibility
- Accessibility features: None
Features
- Levels: Two
- Stories: 2
- Patio & porch: Deck
- Exterior features: Private Yard, Rain Gutters
- Pool features: None
- Spa features: None
- Fencing: None
- Has view: Yes
- View description: Golf Course, Trees/Woods
- Waterfront features: None
- Body of water: None
Lot
- Size: 0.83 Acres
- Dimensions: 94x223x187x299
- Features: Back Yard, Front Yard, Landscaped, Private, Wooded
Details
- Additional structures: None
- Parcel number: R3002A208
- Other equipment: None
- Horse amenities: None
Construction
Type & style
- Home type: SingleFamily
- Architectural style: Craftsman,Ranch
- Property subtype: Single Family Residence, Residential
Materials
- Stone, Wood Siding
- Foundation: Pillar/Post/Pier, Slab
- Roof: Composition,Shingle
Condition
- Resale
- New construction: No
- Year built: 1994
Details
- Warranty included: Yes
Utilities & green energy
- Electric: Other
- Sewer: Septic Tank
- Water: Public
- Utilities for property: Cable Available, Electricity Available, Natural Gas Available, Phone Available, Sewer Available, Underground Utilities, Water Available
Green energy
- Energy efficient items: None
- Energy generation: None
Community & HOA
Community
- Features: Near Schools
- Security: Smoke Detector(s)
- Subdivision: Lake Park
HOA
- Has HOA: No
Location
- Region: Dacula
Financial & listing details
- Price per square foot: $146/sqft
- Tax assessed value: $451,000
- Annual tax amount: $4,805
- Date on market: 6/3/2026
- Cumulative days on market: 9 days
- Electric utility on property: Yes
- Road surface type: Asphalt, Paved
Price history
| Date | Event | Price |
|---|---|---|
| 7/17/2026 | Sold | $416,000-4.3%$146/sqft |
Source:  FMLS GA #7781307 Report a problem FMLS GA #7781307 Report a problem | ||
| 6/21/2026 | Pending sale | $434,900$152/sqft |
Source: FMLS GA #7781307 Report a problem | ||
| 6/3/2026 | Listed for sale | $434,900+148.5%$152/sqft |
Source: FMLS GA #7781307 Report a problem | ||
| 4/7/2009 | Sold | $175,000+586.3%$61/sqft |
Source: Public Record Report a problem | ||
| 10/21/1994 | Sold | $25,500$9/sqft |
Source: Public Record Report a problem | ||
Public tax history
| Year | Property taxes | Tax assessment |
|---|---|---|
| 2026 | -- | $180,400 -1.3% |
| 2025 | $5,183 +7.7% | $182,840 +17% |
| 2024 | $4,812 +11.3% | $156,320 |
| 2023 | $4,322 -3.2% | $156,320 +10.6% |
| 2022 | $4,467 +15.1% | $141,400 +27.8% |
| 2021 | $3,882 -0.6% | $110,600 |
| 2020 | $3,907 | $110,600 +17.4% |
| 2019 | -- | $94,240 |
| 2018 | $3,432 +26.7% | $94,240 +29.6% |
| 2016 | $2,710 -0.9% | $72,720 |
| 2015 | $2,735 | $72,720 +12.2% |
| 2014 | $2,735 +40.9% | $64,840 +29.6% |
| 2013 | $1,942 | $50,040 |
| 2012 | -- | $50,040 -12.9% |
| 2011 | -- | $57,440 -38.5% |
| 2010 | -- | $93,440 |
| 2009 | -- | $93,440 |
| 2007 | -- | $93,440 +28.8% |
| 2006 | -- | $72,520 |
| 2005 | -- | $72,520 |
| 2004 | $916 -0.1% | $72,520 |
| 2003 | $916 -41.6% | $72,520 +20.6% |
| 2002 | $1,570 -4.3% | $60,120 |
| 2001 | $1,642 | $60,120 |
Find assessor info on the county website
Neighborhood: 30019
Nearby homes
- $470,1004 bd3 ba3.8k sqft3150 Lakecrest Dr, Dacula, GA 30019Off Market
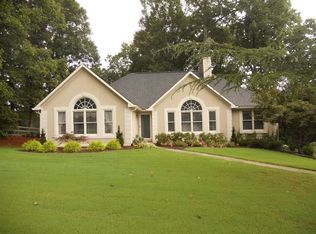
- $417,5004 bd3 ba2.4k sqft3170 Lakecrest Dr, Dacula, GA 30019For Sale
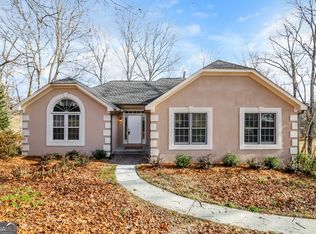
- $426,8004 bd3 ba2.6k sqft2125 Lakecrest Ct, Dacula, GA 30019Off Market
- $437,4004 bd3 ba3.3k sqft3180 Lakecrest Dr, Dacula, GA 30019Off Market
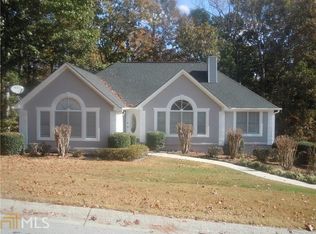
- $381,5003 bd2 ba2.1k sqft3140 Lakecrest Dr, Dacula, GA 30019Off Market
- $403,8003 bd3 ba2.3k sqft3151 Lakecrest Dr, Dacula, GA 30019Off Market
- $388,7004 bd3 ba2.4k sqft3171 Lakecrest Dr, Dacula, GA 30019Off Market
- $399,4003 bd2 ba1.9k sqft2135 Lakecrest Ct, Dacula, GA 30019Off Market
Nearby schools
GreatSchools rating
- 9/10Puckett's Mill Elementary SchoolGrades: PK-5Distance: 0.9 mi
- 8/10Frank N. Osborne Middle SchoolGrades: 6-8Distance: 2.9 mi
- 9/10Mill Creek High SchoolGrades: 9-12Distance: 2.7 mi
Schools provided by the listing agent
- Elementary: Puckett's Mill
- Middle: Osborne
- High: Mill Creek
Source: FMLS GA. This data may not be complete. We recommend contacting the local school district to confirm school assignments for this home.
Get a cash offer in 3 minutes
Find out how much your home could sell for in as little as 3 minutes with a no-obligation cash offer.
Estimated market value
$412,800
Get a cash offer in 3 minutes
Find out how much your home could sell for in as little as 3 minutes with a no-obligation cash offer.
Estimated market value
$412,800
- Georgia
- Gwinnett County
- Dacula
- 30019
- 3160 Lakecrest Dr
