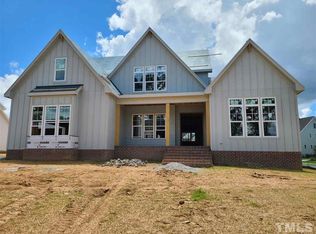
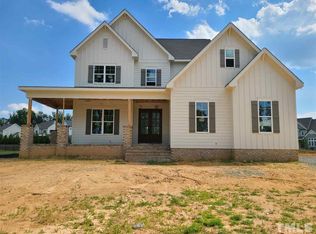
Sellers have accepted an offer; awaiting relocation company's signatures. Back-up offers only at this time. Spectacular one-owner home in Apex's sought-after Stillwater neighborhood. Built by Hayes Barton Homes, and featuring over 4,000 square feet of pure luxury, it is upfitted like a model home with custom millwork, beautifully-crafted built-ins, and designer lighting fixtures. No detail has been overlooked, from the gourmet kitchen, to the office and hallway book shelves, to the over-sized windows taking full advantage of the verdant views. The home lives large with five generously-sized bedrooms, a bonus room, and an amazing home office. One bedroom is on the main level and has an en suite full bath. Perfect for guests or family members who prefer not to climb stairs. Gracious open-concept floor plan. This home is perfect for entertaining inside and out. The large corner lot backs to farmland. Outdoor living features include: decorative fencing, a firepit with bench seating, wonderful screened porch with gas fireplace, large multi-level patio, outdoor kitchen, a free-standing sauna, and garden planter-boxes. The landscaping is impeccably maintained. The home features a 3-car garage, and plenty of driveway space for extra parking and outdoor sports. Great curb appeal. Open the front door and you enter a space that resembles a spread from an architectural digest. The welcoming foyer has site-finished hardwood flooring and Shaker-style tall wainscot. To your right is the 12x17 office with French doors, hardwood flooring, two walls of windows, and a wall of built-in shelving. To your left is the stunning dining room with floor-to-ceiling board-and-batten trim (This space is currently being used as a sitting area.) Move forward into the large open family room, kitchen, and breakfast space. The family room has a lovely wall of built-ins, a cozy gas-log fireplace, coffered ceiling, and a wall of windows. The kitchen has a six-burner gas cooktop, vented hood, wall ovens, Shaker-style white cabinets, and a large pantry. The large central island is great for food prep, entertaining, or seating for your more casual meals. The breakfast area overlooks the backyard and has access to the screened porch. A drop-zone at the garage entrance keeps you organized. Upstairs you will find four more bedrooms including the primary suite, and a bonus room. Pamper yourself in the luxurious primary bath with free-standing tub, separate shower, and separate water closet. The walk-up, floored attic space is unfinished but has plumbing rough-in for possible future expansion. Unbeatable Western Wake County location. Easy access to shopping and dining, NC540, and US1. Six miles to charming downtown Apex. Four miles to Beaver Creek Shopping Center. Eight miles to B. Everett Jordan Lake, or to Harris Lake County Park. Apex has won numerous accolades. Among the most notable are: #7 Most Livable Small City in America (SmartAsset, July 2024), Ranked #12 out of 1,300+ for Best Small Cities in America (WalletHub, October 2023), and Best Place to Live #1 in America (Money Magazine, August 2015).
Sold for $1,475,000
Zillow last checked:
Listing updated:
Bought with:
Jacobi Lamont Davis, 330146
Choice Residential Real Estate
Source: Doorify MLS,MLS#: 10100135
Price history
| Date | Event | Price |
|---|---|---|
| 7/14/2025 | Sold | $1,475,000+2.1%$351/sqft |
Source:  Doorify MLS #10100135 Report a problem Doorify MLS #10100135 Report a problem | ||
| 6/11/2025 | Pending sale | $1,445,000$344/sqft |
Source: Doorify MLS #10100135 Report a problem | ||
| 6/6/2025 | Listed for sale | $1,445,000+81.4%$344/sqft |
Source: Doorify MLS #10100135 Report a problem | ||
| 2/25/2019 | Sold | $796,500+1%$190/sqft |
Source: Doorify MLS #2220779 Report a problem | ||
| 1/18/2019 | Pending sale | $789,000$188/sqft |
Source: Coldwell Banker Howard Perry and Walston Builder Services #2220779 Report a problem | ||
| 10/23/2018 | Listed for sale | $789,000+426%$188/sqft |
Source: Coldwell Banker Howard Perry and Walston Builder Services #2220779 Report a problem | ||
| 12/29/2017 | Sold | $150,000$36/sqft |
Source: Public Record Report a problem | ||
Get a cash offer in 3 minutes
Find out how much your home could sell for in as little as 3 minutes with a no-obligation cash offer.
Estimated market value
$1,427,700
