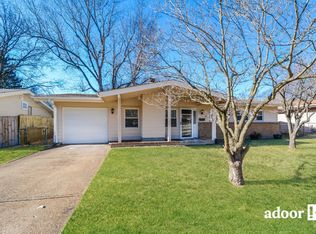
Large ranch with everything on the main level! Flat fenced back yard, with large, shaded patio! 3 large bedrooms. No carpet, All ceramic tile flooring. Both bathrooms are updated and have bathtubs and showers, Large updated eat in kitchen/breakfast room, large foyer, newer furnace, central air, and garage door opener, some newer windows
Closed
Zillow last checked:
Listing updated:
Bought with:
Rachel M Bostic, 2017005669
Worth Clark Realty
Source: MARIS,MLS#: 26035754 Originating MLS: St. Louis Association of REALTORS
Originating MLS: St. Louis Association of REALTORSPrice history
| Date | Event | Price |
|---|---|---|
| 7/23/2026 | Sold | -- |
Source:  MARIS #26035754 Report a problem MARIS #26035754 Report a problem | ||
| 6/23/2026 | Pending sale | $179,900$111/sqft |
Source: MARIS #26035754 Report a problem | ||
| 6/6/2026 | Listed for sale | $179,900+81.9%$111/sqft |
Source: MARIS #26035754 Report a problem | ||
| 6/1/2018 | Sold | -- |
Source: MARIS #18022770 Report a problem | ||
| 3/29/2018 | Pending sale | $98,900$61/sqft |
Source: Ultimate Realty #18022770 Report a problem | ||
| 3/26/2018 | Listed for sale | $98,900+230.8%$61/sqft |
Source: Ultimate Realty #18022770 Report a problem | ||
| 3/9/2017 | Listing removed | $950$1/sqft |
Source: Ultimate Realty Report a problem | ||
| 2/27/2017 | Listed for rent | $950$1/sqft |
Source: Ultimate Realty Report a problem | ||
| 1/25/2016 | Listing removed | $950$1/sqft |
Source: Ultimate Realty Report a problem | ||
| 1/4/2016 | Listed for rent | $950$1/sqft |
Source: Ultimate Realty Report a problem | ||
| 12/19/2014 | Listing removed | $950-4.5%$1/sqft |
Source: Ultimate Realty #14064280 Report a problem | ||
| 11/9/2014 | Listed for rent | $995$1/sqft |
Source: Ultimate Realty Report a problem | ||
| 10/6/2011 | Sold | -- |
Source: Public Record Report a problem | ||
| 8/11/2011 | Price change | $29,900-19%$18/sqft |
Source: Coldwell Banker Gundaker - #11024742 Report a problem | ||
| 7/7/2011 | Price change | $36,900-11.7%$23/sqft |
Source: Coldwell Banker Gundaker - #11024742 Report a problem | ||
| 5/18/2011 | Price change | $41,800$26/sqft |
Source: Fannie Mae #11024742 Report a problem | ||
| 5/12/2011 | Listed for sale | -- |
Source: isNowListed.com Report a problem | ||
| 10/14/2010 | Sold | -- |
Source: Public Record Report a problem | ||
| 3/9/2007 | Sold | -- |
Source: Public Record Report a problem | ||


Get a cash offer in 3 minutes
Find out how much your home could sell for in as little as 3 minutes with a no-obligation cash offer.
Estimated market value
$185,100
