Skip main navigation
Sold for $659,999
  • $659,999

    3160 Paloro Ln, Huntingtown, MD 20639

    4beds
    3,511sqft
    Single Family Residence
    Built in 1998
    2.08 Acres Lot
    $722,600 Zestimate®
    $188/sqft
    $3,877 Estimated rent

    Home value

    $722,600

    $686,000 - $759,000

    $3,877/mo

    Zestimate® history
    Loading
    Loading...

    Owner options

    List your home for rent

    $3,877/mo

    Rent Zestimate®

    Find your next renter with Zillow Rental Manager. Plus, with online applications, you can quickly screen prospective tenants – for free.

    Learn more

    $3,877/mo

    Rent Zestimate®

    Refinance and save

    $4,106/mo

    Est. payment

    Refinancing to a lower rate could help reduce your monthly payments and save thousands over the life of the loan.

    See today's rates

    $4,106/mo

    Est. payment

    Explore your selling options

    Work with a Zillow partner agent

    Leverage their expertise and Zillow's premium Showcase listings to get your home seen by more buyers.

    Get started

    List with your own agent

    Get your home in front of millions of buyers by listing it on Zillow.

    Learn how to do it

    Sell it yourself

    Take full control of how buyers see your home on Zillow by listing For Sale by Owner (FSBO).

    List your home

    What's special

    Spacious colonialQuiet cul-de-sacCraft roomNew heat pumpsLush tree lineNew retaining wallBeautifully designed kitchen
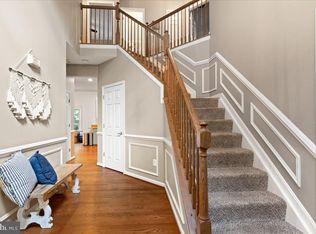
    The buyer could not come to terms, so ready for your offers! Located at the very end of a quiet cul-de-sac in the coveted Peach Blossom Farm subdivision, this spacious colonial offers both privacy and splendor with a spacious front porch that leads right into your grand foyer. Continue inside where you'll find two offices conveniently located on the main level, along with a sizable living room that opens to the breakfast nook and a beautifully designed kitchen that features stainless appliances and custom-painted cabinets. Off the kitchen, you'll find the solarium that leads out to a substantial-sized two-tiered deck that overlooks the beautifully landscaped backyard that is surrounded by a lush tree line, creating a peaceful and secluded area to retreat to. Upstairs, you'll find four sizable bedrooms and two bathrooms, including your owner's retreat, which features a beautifully tiled shower and clawfoot tub to soak your stresses away. The basement will boast a finished entertaining space along with a craft room that includes a wash sink and an additional bathroom. Just a few of the many updates recently done include a new roof (2021), new heat pumps (2020 &2021), and a new retaining wall (2023) , as well as being freshly painted throughout. All that's left to do is move in!

    Zillow last checked:

    Listing updated:

    Listed by:

    William Sammons 410-708-8858,

    Home Towne Real Estate,

    Listing Team: The Live Local Team

    Bought with:

    Jess Chandler, 0225262972

    RE/MAX One

    Source: Bright MLS,MLS#: MDCA2012572MLS Logo

    Facts & features

    Interior

    Bedrooms & bathrooms
    • Bedrooms: 4
    • Bathrooms: 4
    • Full bathrooms: 3
    • 1/2 bathrooms: 1
    • Main level bathrooms: 1
    Primary bedroom
    • Features: Walk-In Closet(s)
    • Level: Upper
    • Area: 374 Square Feet
    • Dimensions: 17 X 22
    Bedroom 2
    • Level: Upper
    • Area: 132 Square Feet
    • Dimensions: 12 X 11
    Bedroom 3
    • Level: Upper
    • Area: 165 Square Feet
    • Dimensions: 15 X 11
    Bedroom 4
    • Features: Built-in Features
    • Level: Upper
    • Area: 120 Square Feet
    • Dimensions: 12 X 10
    Primary bathroom
    • Level: Upper
    • Area: 90 Square Feet
    • Dimensions: 9 X 10
    Bathroom 1
    • Level: Main
    Bathroom 1
    • Features: Flooring - Tile/Brick
    • Level: Lower
    Bathroom 2
    • Level: Upper
    Breakfast room
    • Level: Main
    Den
    • Features: Flooring - HardWood
    • Level: Main
    • Area: 154 Square Feet
    • Dimensions: 14 X 11
    Dining room
    • Level: Main
    Game room
    • Features: Fireplace - Other
    • Level: Lower
    • Area: 783 Square Feet
    • Dimensions: 29 X 27
    Kitchen
    • Features: Granite Counters, Flooring - HardWood, Kitchen Island, Kitchen - Electric Cooking, Pantry
    • Level: Main
    • Area: 300 Square Feet
    • Dimensions: 15 X 20
    Living room
    • Features: Fireplace - Other, Flooring - HardWood
    • Level: Main
    • Area: 396 Square Feet
    • Dimensions: 22 X 18
    Office
    • Features: Flooring - HardWood
    • Level: Main
    • Area: 110 Square Feet
    • Dimensions: 10 X 11
    Other
    • Level: Lower
    • Area: 168 Square Feet
    • Dimensions: 14 X 12
    Heating
    • Heat Pump, Electric
    Cooling
    • Central Air, Electric
    Appliances
    • Included: Electric Water Heater
    Features
    • Basement: Other
    • Number of fireplaces: 1
    Interior area
    • Total structure area: 3,654
    • Total interior livable area: 3,511 sqft
    • Finished area above ground: 2,696
    • Finished area below ground: 815

    Property

    Parking
    • Total spaces: 2
    • Parking features: Garage Faces Side, Garage Door Opener, Attached
    • Attached garage spaces: 2
    Accessibility
    • Accessibility features: None
    Features
    • Levels: Three
    • Stories: 3
    • Pool features: None
    Lot
    • Size: 2.08 Acres
    Details
    • Additional structures: Above Grade, Below Grade
    • Parcel number: 0502080389
    • Zoning: RUR
    • Special conditions: Standard

    Construction

    Type & style
    • Home type: SingleFamily
    • Architectural style: Colonial
    • Property subtype: Single Family Residence
    Materials
    • Vinyl Siding
    • Foundation: Crawl Space
    Condition
    • New construction: No
    • Year built: 1998

    Utilities & green energy

    • Sewer: Private Septic Tank
    • Water: Well

    Community & neighborhood

    Location
    • Region: Huntingtown
    • Subdivision: Peach Blossom Farm

    HOA & financial

    HOA
    • Has HOA: Yes
    • HOA fee: $238 annually
    • Association name: PBF HOMEOWNERS ASSOCIATION

    Other

    Other facts
    • Listing agreement: Exclusive Right To Sell
    • Ownership: Fee Simple

    Price history

    DateEventPrice
    10/6/2023Sold$659,999$188/sqft
    Source: Bright MLS #MDCA2012572 Report a problem
    9/15/2023Pending sale$659,999$188/sqft
    Source: Bright MLS #MDCA2012572 Report a problem
    9/4/2023Contingent$659,999$188/sqft
    Source: Bright MLS #MDCA2012572 Report a problem
    8/30/2023Listed for sale$659,999-1.5%$188/sqft
    Source: Bright MLS #MDCA2012572 Report a problem
    8/18/2023Contingent$669,999$191/sqft
    Source: Bright MLS #MDCA2012572 Report a problem
    8/11/2023Price change$669,9990%$191/sqft
    Source: Bright MLS #MDCA2012572 Report a problem
    8/9/2023Listed for sale$670,000+28.8%$191/sqft
    Source: Bright MLS #MDCA2012572 Report a problem
    6/21/2019Sold$520,000-1%$148/sqft
    Source: Public Record Report a problem
    5/2/2019Pending sale$525,000$150/sqft
    Source: Coldwell Banker Residential Brokerage - Annapolis Church #MDCA168608 Report a problem
    4/19/2019Listed for sale$525,000-0.5%$150/sqft
    Source: Coldwell Banker Residential Brokerage #MDCA168608 Report a problem
    12/3/2009Sold$527,500-13.5%$150/sqft
    Source: Public Record Report a problem
    8/22/2005Sold$610,000+747.2%$174/sqft
    Source: Public Record Report a problem
    5/29/1998Sold$72,000$21/sqft
    Source: Public Record Report a problem

    Public tax history

    YearProperty taxesTax assessment
    2025$6,359 +8.1%$589,333 +8.1%
    2024$5,884 +13.2%$545,300 +9%
    2023$5,196 +9.9%$500,133 -8.3%
    2022$4,727 +11%$545,300 +33.1%
    2021$4,258 +1.6%$409,800 +2.1%
    2020$4,189 +1.7%$401,267 -2.1%
    2019$4,120 +2.2%$409,800 +6.7%
    2018$4,030 -1.3%$384,200 +0.1%
    2017$4,082 -11.1%$383,667 +0.1%
    2016$4,593 $383,133 +0.1%
    2015$4,593 $382,600
    2014$4,593 $382,600
    2013-- $382,600 -13.7%
    2012-- $443,200
    2011-- $443,200
    2010-- $443,200 -24.6%
    2009-- $587,690 +18.2%
    2008-- $497,386 +22.2%
    2007-- $407,083 +28.5%
    2006-- $316,780 +6.3%
    2005-- $298,000 +6.7%
    2004-- $279,220 +7.2%
    2003-- $260,440 +1.9%
    2002-- $255,462 +2%
    2001-- $250,486

    Find assessor info on the county website

    Neighborhood: 20639

    Nearby schools

    GreatSchools rating
    Schools provided by the listing agent
    • Elementary: Plum Point
    • Middle: Plum Point
    • High: Huntingtown
    • District: Calvert County Public Schools

    Source: Bright MLS. This data may not be complete. We recommend contacting the local school district to confirm school assignments for this home.

    Get a cash offer in 3 minutes
    Find out how much your home could sell for in as little as 3 minutes with a no-obligation cash offer.
    Estimated market value
    $722,600
    Get a cash offer in 3 minutes
    Find out how much your home could sell for in as little as 3 minutes with a no-obligation cash offer.
    Estimated market value
    $722,600