Skip main navigation
Sold for $504,000
  • $504,000

    3160 Revere Street, Aurora, CO 80011

    6beds
    2,352sqft
    Single Family Residence
    Built in 1958
    6,969 Square Feet Lot
    $482,500 Zestimate®
    $214/sqft
    $3,062 Estimated rent

    Home value

    $482,500

    $449,000 - $521,000

    $3,062/mo

    Zestimate® history
    Loading
    Loading...

    Owner options

    List your home for rent

    $3,062/mo

    Rent Zestimate®

    Find your next renter with Zillow Rental Manager. Plus, with online applications, you can quickly screen prospective tenants – for free.

    Learn more

    $3,062/mo

    Rent Zestimate®

    Refinance and save

    $2,959/mo

    Est. payment

    Refinancing to a lower rate could help reduce your monthly payments and save thousands over the life of the loan.

    See today's rates

    $2,959/mo

    Est. payment

    Explore your selling options

    Work with a Zillow partner agent

    Leverage their expertise and Zillow's premium Showcase listings to get your home seen by more buyers.

    Get started

    List with your own agent

    Get your home in front of millions of buyers by listing it on Zillow.

    Learn how to do it

    Sell it yourself

    Take full control of how buyers see your home on Zillow by listing For Sale by Owner (FSBO).

    List your home

    What's special

    Play areaPrivate backyardFire pitInviting front porchSliding glass doorsStainless steel appliancesTile backsplash
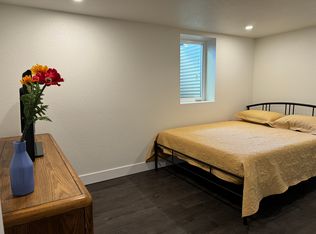
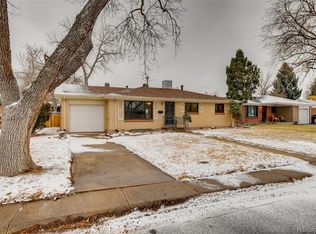
    Welcome to this charming red brick bungalow centrally located near I-70 and I-225! This delightful ranch features an inviting front porch—perfect for enjoying your morning coffee and well cared for landscaping. Step inside to discover an impressive open floor plan with beautiful hardwood flooring throughout the main level, designed to maximize space for lively gatherings. The fabulous updated kitchen boasts gleaming stainless steel appliances, a stylish tile backsplash, sleek quartz countertops, abundant cabinetry, wall-mounted shelves and a beverage cooler. Large center island with a breakfast bar, a dining area, complete with a chic chandelier and sliding glass doors leading to the covered back patio. Rest and rejuvenate with 6 bedrooms (basement bedrooms are non-conforming), including three on the main floor for easy accessibility and three in the basement for added privacy. This property also features aa spacious family room for entertainment in the basement. The generously sized private backyard is perfect for outdoor enjoyment, featuring a covered patio, fire pit, and play area. This incredible home is sure to impress! New roof just installed November 2024!

    Zillow last checked:

    Listing updated:

    Listed by:

    Talitha Fulmer 720-937-7401 talitha.fulmer@gmail.com,

    Mountain Sky Realty

    Bought with:

    Alan Rodriguez, 100075275

    Fathom Realty Colorado LLC

    Aura Cruz

    Fathom Realty Colorado LLC

    Source: REcolorado as distributed by MLS GRID,MLS#: 1906936MLS Logo

    Facts & features

    Interior

    Bedrooms & bathrooms
    • Bedrooms: 6
    • Bathrooms: 2
    • Full bathrooms: 1
    • 3/4 bathrooms: 1
    • Main level bathrooms: 1
    • Main level bedrooms: 3
    Bedroom
    • Description: Wood Floors, Ceiling Light, Mirrored Door Closet
    • Level: Main
    Bedroom
    • Description: Wood Floor, Ceiling Fan, Mirrored Door Closet
    • Level: Main
    Bedroom
    • Description: Non Conforming, Carpeted, Recessed Lighting, Closet
    • Level: Basement
    Bedroom
    • Description: Non Conforming, Carpeted, Mirrored Door Closet, Ceiling Light
    • Level: Basement
    Bedroom
    • Description: Wood Floors
    • Level: Main
    Bedroom
    • Description: Non Conforming, Could Be Used As Bedroom Or Craft Room
    • Level: Basement
    Bathroom
    • Description: Shower & Tub Combo
    • Level: Main
    Bathroom
    • Description: Easy Access Shower
    • Level: Basement
    Bonus room
    • Description: Laminate Floors, Window Blinds
    • Level: Basement
    Dining room
    • Description: Wood Floors
    • Level: Main
    Family room
    • Description: Laminate Floors, Recessed Lighting
    • Level: Basement
    Kitchen
    • Description: Large Island, Updated, Built In Shelving, And Beverage Cooler
    • Level: Main
    Laundry
    • Description: Laundry Room, Attached Cabinet
    • Level: Basement
    Living room
    • Description: Front, Wood Floors, Recessed Lighting
    • Level: Main
    Heating
    • Forced Air
    Cooling
    • Central Air
    Appliances
    • Included: Dishwasher, Disposal, Dryer, Range, Refrigerator, Washer, Wine Cooler
    • Laundry: In Unit
    Features
    • Built-in Features, Ceiling Fan(s), Eat-in Kitchen, Granite Counters, High Speed Internet, Kitchen Island, Open Floorplan, Quartz Counters, Radon Mitigation System
    • Flooring: Carpet, Laminate, Tile, Wood
    • Windows: Double Pane Windows
    • Basement: Finished
    Interior area
    • Total structure area: 2,352
    • Total interior livable area: 2,352 sqft
    • Finished area above ground: 1,176
    • Finished area below ground: 1,058

    Property

    Parking
    • Total spaces: 1
    • Parking features: Concrete
    • Attached garage spaces: 1
    Features
    • Levels: One
    • Stories: 1
    • Patio & porch: Covered, Front Porch, Patio
    • Exterior features: Dog Run, Playground, Private Yard, Rain Gutters
    • Fencing: Full
    Lot
    • Size: 6,969 Square Feet
    • Features: Irrigated, Landscaped, Level, Many Trees, Near Public Transit, Sprinklers In Front, Sprinklers In Rear
    • Residential vegetation: Grassed
    Details
    • Parcel number: R0093200
    • Zoning: R1
    • Special conditions: Standard

    Construction

    Type & style
    • Home type: SingleFamily
    • Architectural style: Traditional
    • Property subtype: Single Family Residence
    Materials
    • Brick, Frame
    • Foundation: Slab
    • Roof: Composition
    Condition
    • Updated/Remodeled
    • Year built: 1958

    Utilities & green energy

    • Sewer: Public Sewer
    • Water: Public
    • Utilities for property: Cable Available, Natural Gas Available, Phone Available

    Community & HOA

    Community
    • Security: Radon Detector, Smoke Detector(s)
    • Subdivision: Morris Heights
    HOA
    • Has HOA: No
    Location
    • Region: Aurora

    Financial & listing details

    • Price per square foot: $214/sqft
    • Tax assessed value: $444,000
    • Annual tax amount: $3,035
    • Date on market: 11/19/2024
    • Listing terms: Cash,Conventional,FHA,VA Loan
    • Exclusions: Sellers Personal Property
    • Ownership: Individual
    • Electric utility on property: Yes
    • Road surface type: Paved

    Price history

    DateEventPrice
    12/27/2024Sold$504,000-4%$214/sqft
    Source: REcolorado as distributed by MLS GRID #1906936 Report a problem
    12/11/2024Pending sale$525,000$223/sqft
    Source: REcolorado as distributed by MLS GRID #1906936 Report a problem
    12/5/2024Price change$525,000-0.9%$223/sqft
    Source: REcolorado as distributed by MLS GRID #1906936 Report a problem
    11/19/2024Listed for sale$530,000+47.2%$225/sqft
    Source: REcolorado as distributed by MLS GRID #1906936 Report a problem
    6/28/2019Sold$360,000+4.3%$153/sqft
    Source: Public Record Report a problem
    6/3/2019Pending sale$345,000$147/sqft
    Source: Colorado McDonald Team LLC #8940528 Report a problem
    5/30/2019Listed for sale$345,000+20.6%$147/sqft
    Source: Colorado McDonald Team LLC #8940528 Report a problem
    4/1/2016Sold$286,000+52.9%$122/sqft
    Source: Public Record Report a problem
    11/13/2015Sold$187,000+38.5%$80/sqft
    Source: Public Record Report a problem
    10/5/2015Sold$135,000$57/sqft
    Source: Public Record Report a problem

    Public tax history

    YearProperty taxesTax assessment
    2025$2,987 -1.6%$27,750 -13.8%
    2024$3,035 +16.4%$32,200
    2023$2,608 -4%$32,200 +40.3%
    2022$2,717 $22,950 -2.8%
    2021-- $23,610 -5.4%
    2020$2,926 $24,970 -0.2%
    2019$2,926 +27.8%$25,010 +29.3%
    2018$2,289 $19,350
    2017$2,289 $19,350 +43.2%
    2016-- $13,510
    2015$1,432 $13,510 +19.6%
    2014-- $11,300
    2013-- $11,300 -3.4%
    2012-- $11,700
    2011-- $11,700 -2.3%
    2010-- $11,970
    2009-- $11,970 -19.3%
    2008-- $14,840
    2007-- $14,840 -4%
    2006-- $15,460
    2005-- $15,460 -0.5%
    2004-- $15,540
    2003$1,410 +2.2%$15,540 -2.8%
    2002$1,380 +37.7%$15,990 +44.6%
    2001$1,002 $11,060
    2000-- $11,060
    Find assessor info on the county website

    Neighborhood: Morris Heights

    Nearby schools

    GreatSchools rating
    Schools provided by the listing agent
    • Elementary: Park Lane
    • Middle: North
    • High: Hinkley
    • District: Adams-Arapahoe 28J

    Source: REcolorado as distributed by MLS GRID. This data may not be complete. We recommend contacting the local school district to confirm school assignments for this home.

    Get a cash offer in 3 minutes
    Find out how much your home could sell for in as little as 3 minutes with a no-obligation cash offer.
    Estimated market value
    $482,500
    Get a cash offer in 3 minutes
    Find out how much your home could sell for in as little as 3 minutes with a no-obligation cash offer.
    Estimated market value
    $482,500