Set within the highly sought-after Hedgerows community, this home offers a strong balance of presence and everyday livability. A two-story foyer opens to a well-designed main level featuring a private guest suite with full bath and direct deck access, a dedicated office, formal dining, and two separate living areas—offering the kind of space and flexibility that’s increasingly hard to find. The kitchen anchors the home with granite countertops, a large island, and a secondary prep island, all flowing naturally into the main living spaces. Upstairs, a spacious loft adds another layer of living, while the owner’s suite stands out with its sitting area and custom bar—creating a true retreat. The finished terrace level is thoughtfully divided into two separate living areas, each offering 2 bedrooms, 1 bathroom, and a full kitchen with private exterior access, along with a shared laundry space—well suited for multi-generational living or extended stays. Out back, the setting shifts to private and resort-like, with a pool, spa, diving area, and generous patio space. The extended driveway provides plenty of room for guests and everyday convenience. Homes like this rarely become available in Hedgerows.
Pending
Price cut: $39.1K (8/12)
$999,900
3160 Rock Manor Way, Buford, GA 30519
9beds
6,511sqft
Single Family Residence, Residential
Built in 2007
0.48 Acres Lot
$976,600 Zestimate®
$154/sqft
$71/mo HOA
What's special
Dedicated officeSpacious loftTwo-story foyerGranite countertopsShared laundry spaceFormal dining
- 35 days
- 919
- 34
Zillow last checked:
Listing updated:
Listed by:
Phung Phong,
Virtual Properties Realty. Biz 478-461-1216
Source: FMLS GA,MLS#: 7814617
Facts & features
Interior
Bedrooms & bathrooms
- Bedrooms: 9
- Bathrooms: 7
- Full bathrooms: 6
- 1/2 bathrooms: 1
- Main level bathrooms: 1
- Main level bedrooms: 1
Rooms
- Room types: Bonus Room, Family Room
Primary bedroom
- Features: Oversized Master, Sitting Room, Split Bedroom Plan
- Level: Oversized Master, Sitting Room, Split Bedroom Plan
Bedroom
- Features: Oversized Master, Sitting Room, Split Bedroom Plan
Primary bathroom
- Features: Double Vanity, Separate Tub/Shower, Soaking Tub, Vaulted Ceiling(s)
Dining room
- Features: Separate Dining Room
Kitchen
- Features: Breakfast Bar, Breakfast Room, Cabinets Stain, Cabinets White, Eat-in Kitchen, Keeping Room, Kitchen Island, Pantry, Solid Surface Counters, View to Family Room
Heating
- Central, Forced Air, Natural Gas
Cooling
- Ceiling Fan(s), Central Air
Appliances
- Included: Dishwasher, Disposal, Double Oven, Gas Cooktop, Gas Oven, Gas Range, Gas Water Heater, Microwave, Range Hood
- Laundry: Mud Room
Features
- Bookcases, Cathedral Ceiling(s), Crown Molding, Double Vanity, Entrance Foyer, Entrance Foyer 2 Story, High Ceilings 9 ft Lower, High Speed Internet, Tray Ceiling(s), Walk-In Closet(s)
- Flooring: Ceramic Tile, Hardwood, Laminate
- Windows: Double Pane Windows
- Basement: Daylight,Exterior Entry,Finished,Full,Interior Entry,Walk-Out Access
- Number of fireplaces: 3
- Fireplace features: Brick, Family Room, Master Bedroom
- Common walls with other units/homes: No Common Walls
Interior area
- Total structure area: 6,511
- Total interior livable area: 6,511 sqft
Video & virtual tour
Property
Parking
- Total spaces: 3
- Parking features: Attached, Driveway, Garage, Garage Door Opener, Garage Faces Side, Kitchen Level
- Attached garage spaces: 3
- Has uncovered spaces: Yes
Accessibility
- Accessibility features: None
Features
- Levels: Three Or More
- Patio & porch: Deck, Front Porch, Patio
- Exterior features: Lighting, No Dock
- Has private pool: Yes
- Pool features: In Ground, Pool/Spa Combo, Private
- Spa features: None
- Fencing: Back Yard,Fenced,Wrought Iron
- Has view: Yes
- View description: Pool
- Waterfront features: None
- Body of water: None
Lot
- Size: 0.48 Acres
- Features: Back Yard, Cul-De-Sac, Front Yard, Landscaped, Level, Private
Details
- Additional structures: None
- Parcel number: R7179 365
- Other equipment: None
- Horse amenities: None
Construction
Type & style
- Home type: SingleFamily
- Architectural style: Craftsman
- Property subtype: Single Family Residence, Residential
Materials
- Brick 3 Sides, Frame, HardiPlank Type
- Foundation: Brick/Mortar, Concrete Perimeter
- Roof: Shingle
Condition
- Resale
- New construction: No
- Year built: 2007
Utilities & green energy
- Electric: 110 Volts
- Sewer: Public Sewer
- Water: Public
- Utilities for property: Cable Available, Electricity Available, Natural Gas Available, Phone Available, Sewer Available, Water Available
Green energy
- Energy efficient items: Appliances
- Energy generation: None
Community & HOA
Community
- Features: Clubhouse, Homeowners Assoc, Near Schools, Near Shopping, Pickleball, Playground, Pool, Sidewalks, Street Lights, Tennis Court(s)
- Security: Smoke Detector(s)
- Subdivision: Hedgerows
HOA
- Has HOA: Yes
- HOA fee: $850 annually
Location
- Region: Buford
Financial & listing details
- Price per square foot: $154/sqft
- Tax assessed value: $877,300
- Annual tax amount: $12,765
- Date on market: 8/5/2026
- Cumulative days on market: 110 days
- Electric utility on property: Yes
- Road surface type: Asphalt
Estimated market value
$976,600
$928,000 - $1.03M
$3,958/mo
Price history
| Date | Event | Price |
|---|---|---|
| 8/24/2026 | Pending sale | $999,900$154/sqft |
Source:  FMLS GA #7814617 Report a problem FMLS GA #7814617 Report a problem | ||
| 8/12/2026 | Price change | $999,900-3.8%$154/sqft |
Source: FMLS GA #7814617 Report a problem | ||
| 8/5/2026 | Listed for sale | $1,039,000-1%$160/sqft |
Source: FMLS GA #7814617 Report a problem | ||
| 8/5/2026 | Listing removed | $1,050,000$161/sqft |
Source: FMLS GA #7785856 Report a problem | ||
| 6/24/2026 | Price change | $1,050,000-3.6%$161/sqft |
Source: FMLS GA #7785856 Report a problem | ||
| 6/11/2026 | Listed for sale | $1,089,000-1%$167/sqft |
Source: FMLS GA #7785856 Report a problem | ||
| 6/10/2026 | Listing removed | $1,099,900$169/sqft |
Source: FMLS GA #7765725 Report a problem | ||
| 5/12/2026 | Listed for sale | $1,099,900+54.9%$169/sqft |
Source: FMLS GA #7765725 Report a problem | ||
| 4/14/2023 | Sold | $710,000-0.7%$109/sqft |
Source: FMLS GA #7180608 Report a problem | ||
| 3/25/2023 | Pending sale | $715,000$110/sqft |
Source:  GAMLS #10134569 Report a problem GAMLS #10134569 Report a problem | ||
| 3/21/2023 | Listed for sale | $715,000$110/sqft |
Source: FMLS GA #7180608 Report a problem | ||
| 2/27/2023 | Pending sale | $715,000$110/sqft |
Source: GAMLS #10134569 Report a problem | ||
| 2/26/2023 | Listed for sale | $715,000$110/sqft |
Source: FMLS GA #7180608 Report a problem | ||
| 2/26/2023 | Pending sale | $715,000$110/sqft |
Source: FMLS GA #7180608 Report a problem | ||
| 2/24/2023 | Listed for sale | $715,000+109.7%$110/sqft |
Source: FMLS GA #7180608 Report a problem | ||
| 2/22/2018 | Listing removed | $3,150 |
Source: Invitation Homes Report a problem | ||
| 2/21/2018 | Price change | $3,150+0.2% |
Source: Invitation Homes Report a problem | ||
| 12/29/2017 | Price change | $3,145-0.9% |
Source: Invitation Homes Report a problem | ||
| 12/14/2017 | Price change | $3,175-1.6% |
Source: Starwood Waypoint Homes Report a problem | ||
| 11/23/2017 | Price change | $3,225-0.6% |
Source: Starwood Waypoint Homes Report a problem | ||
| 11/2/2017 | Listed for rent | $3,245+0.2% |
Source: Waypoint Homes Report a problem | ||
| 7/11/2016 | Listing removed | $3,240+29.9% |
Source: Waypoint Homes Report a problem | ||
| 4/8/2014 | Listing removed | $2,495 |
Source: Colony American Homes LLC Report a problem | ||
| 2/17/2014 | Listed for rent | $2,495-3.1% |
Source: Colony American Homes LLC Report a problem | ||
| 6/6/2013 | Listing removed | $2,575 |
Source: WRI Property Management, LLC Report a problem | ||
| 5/9/2013 | Listed for rent | $2,575 |
Source: WRI Property Management, LLC Report a problem | ||
| 3/5/2013 | Sold | $341,000-32.3%$52/sqft |
Source: Public Record Report a problem | ||
| 12/31/2007 | Sold | $504,000$77/sqft |
Source: Public Record Report a problem | ||
Public tax history
| Year | Property taxes | Tax assessment |
|---|---|---|
| 2025 | $12,765 +21.8% | $350,920 +23.6% |
| 2024 | $10,484 +33% | $284,000 +35.2% |
| 2023 | $7,884 +0.5% | $210,120 |
| 2022 | $7,848 -1.6% | $210,120 -6.1% |
| 2021 | $7,976 0% | $223,840 +7.2% |
| 2020 | $7,977 +3.8% | $208,800 |
| 2019 | $7,682 | $208,800 |
| 2018 | $7,682 +14.7% | $208,800 +16.2% |
| 2016 | $6,695 -1.2% | $179,720 |
| 2015 | $6,776 | $179,720 +31.8% |
| 2014 | $6,776 +17.8% | $136,400 -8.9% |
| 2013 | $5,752 | $149,800 |
| 2012 | -- | $149,800 |
| 2011 | -- | $149,800 -24.2% |
| 2010 | -- | $197,560 |
| 2009 | -- | $197,560 +509.8% |
| 2007 | -- | $32,400 |
| 2006 | -- | $32,400 |
Find assessor info on the county website
Monthly payment
Est. payment
Payment breakdown
Explore the cost of this home by adjusting the details. Changes won't be saved.Climate risks
Neighborhood: 30519
Nearby schools
Schools provided by the listing agent
- Elementary: Patrick
- Middle: Twin Rivers
- High: Seckinger
Source: FMLS GA. This data may not be complete. We recommend contacting the local school district to confirm school assignments for this home.
Similar homes
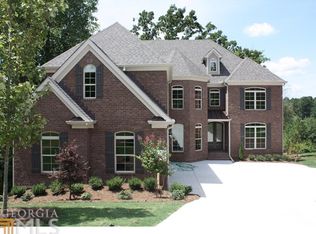
- $959,9006 bd7 ba7.1k sqft2919 Hidden Falls Dr, Buford, GA 30519Active

 MLS ID #10762656, Suada Nisic, Century 21 Results. GAMLS
 - $843,0007 bd6 ba4.9k sqft3459 Lake Mill Rd, Buford, GA 30519Active
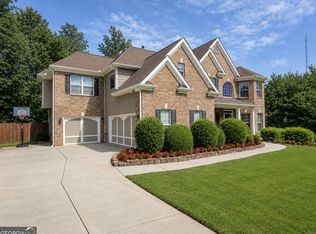 MLS ID #10820957, Yadira Homan, Virtual Properties Realty.com. GAMLS
 - $665,0007 bd5 ba5.6k sqft2563 Bogan Bridge Cir, Buford, GA 30519For Sale
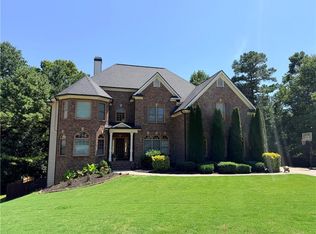
 MLS ID #7827394, AREUM LEE, Wealthpoint Realty, LLC.. FMLS GA
 - $1,375,0006 bd6 ba4.4k sqft4359 Sandy Hill Rd, Buford, GA 30519Active
 MLS ID #10837976, Rachel N Webb, Hill Wood Realty. GAMLS
 - $999,0006 bd5 ba6.2k sqft2895 Shumard Oak Dr, Braselton, GA 30517For SaleMLS ID #7733382, Sarah Oh, Millenia Realty Group, LLC.. FMLS GA
- $899,0006 bd6 ba6.1k sqft3960 Bonnett Creek Ln, Hoschton, GA 30548ActiveMLS ID #10835406, Holly Norman, RE/MAX Center. GAMLS
- $575,0006 bd6 ba6.3k sqft3805 Jones Creek Dr, Buford, GA 30519ActiveMLS ID #10811071, Mallely Then, Keller Williams Realty Atl. Partners. GAMLS
- $899,9006 bd6 ba6.8k sqft872 Pathview Ct, Dacula, GA 30019ActiveMLS ID #10819771, Go with Joe and Co, Century 21 Results. GAMLS
- $849,9006 bd6 ba5.2k sqft4566 Molder Dr, Buford, GA 30518ActiveMLS ID #10818363, The Archer Group, eXp Realty. GAMLS
- $1,050,0006 bd6 ba6.2k sqft3910 Two Rivers Dr, Cumming, GA 30041ActiveMLS ID #10782488, Tom Stocks, Harry Norman Realtors. GAMLS
- $999,9006 bd6 ba6.8k sqft3775 Jodeco Cir, Cumming, GA 30040ActiveMLS ID #10829640, Christina Abunassar, Harry Norman Realtors. GAMLS
- $1,219,0006 bd6 ba6.2k sqft2220 Cambridge Hill Ct, Dacula, GA 30019ActiveMLS ID #10792444, Chloe-Ray Iacob, Heartland Real Estate. GAMLS
- $719,0006 bd5 ba4.8k sqft3856 Creekview Ridge Dr, Buford, GA 30518For SaleMLS ID #7812346, Thomas Whitehead, Berkshire Hathaway HomeServices Georgia Properties. FMLS GA
- $750,0006 bd5 ba5.3k sqft4614 Kiplin Lake Ct, Sugar Hill, GA 30518ActiveMLS ID #10813680, Holly J Brown, Harry Norman Realtors. GAMLS
- $972,0007 bd6 ba5.6k sqft5869 Chickasaw Ln, Braselton, GA 30517ActiveMLS ID #10740530, Doris L Armstrong, Lokation Real Estate LLC. GAMLS
- $1,149,0006 bd5 ba5.8k sqft6709 Wooded Cove Ct, Flowery Branch, GA 30542For SaleMLS ID #7800260, Hoang Ho, Dalton Wade, Inc.. FMLS GA
- $525,0006 bd4 ba3.7k sqft1912 Arbor Springs Way, Buford, GA 30519ActiveMLS ID #10764713, Louis Nguyen, BHGRE Metro Brokers. GAMLS
- $1,100,0007 bd5 ba5.1k sqft3394 Forestwood Dr, Suwanee, GA 30024ActiveMLS ID #10823256, Chrissy Wise-Cooper, Virtual Properties Realty.Net. GAMLS
- $935,0006 bd5 ba6.3k sqft1765 Severbrook Pl, Lawrenceville, GA 30043For SaleMLS ID #7768284, Bryan Van Vu, EXP Realty, LLC.. FMLS GA
- $819,9006 bd6 ba5.3k sqft760 Links View Dr, Buford, GA 30518ActiveMLS ID #10799019, Monica O'Keefe, BHGRE Metro Brokers. GAMLS
